Architectural B2B Sourcing & Engineering Guide

High-Performance Aluminum Casement Windows: Engineering Specification & Global Procurement Manual

An authoritative technical analysis for architects, facade consultants, general contractors, and global window importers. Discover structural thermal-break design, NFRC/NAFS energy compliance, European multi-point locking systems, and future supply chain procurement trends.

NFRC & NAFS Certified Performance Structural 6063-T5 Extrusions 300+ Tons Profile Inventory
Get a Quote
NFRC Certified Ratings
NAFS & AS2047 Tested
Intertek Lab Reports
Miami-Dade TAS 202 Rated
German G-U & Kinlong Hardware

Information Gain & Architectural Insights

The Physics & Structural Engineering of Modern Aluminum Casement Windows

Understanding why side-hinged casement systems deliver superior acoustic damping, air-impermeability, and thermal performance compared to conventional sliding fenestration assemblies.

In modern architectural design, Aluminum Casement Windows represent the apex of envelope performance. Unlike sliding or double-hung windows that rely on brush seals sliding across tracks, casement windows utilize a compression sealing mechanism. When the perimeter sash closes against the primary frame, multi-point lock driving rods draw the double or triple continuous EPDM (Ethylene Propylene Diene Monomer) synthetic rubber gaskets into uniform axial compression. This creates an airtight seal that systematically eliminates air infiltration and water ingress, even under extreme wind pressures exceeding 730 Pascals (Pa).

For global procurement directors, real estate developers, and facade engineers, selecting the optimal aluminum casement window profile requires evaluating structural wall thickness, polyamide thermal break geometry, glass unit build-ups, and hardware cycle endurance. At Boutique Windows and Doors, our casement systems are engineered using high-precision 6063-T5 or 6063-T6 architectural grade aluminum extrusions, manufactured with wall thicknesses ranging from 1.6 mm to 2.0 mm to guarantee maximum structural stiffness, minimal deflection under wind load, and decades of operational stability.

Key Architectural Advantage: The Compression Seal Advantage

By forcing the sash gaskets flat against the frame, aluminum casement windows achieve air leakage rates below 0.1 cfm/ft² (ASTM E283). In wind-driven rain scenarios, outer-opening casement sashes are pressed tighter against the frame by external wind pressure, exponentially improving water tightness (ASTM E331) up to hurricane-force rating levels (Miami-Dade TAS 202 testing standards).

Thermal Break Technology: Eliminating Conductive Heat Loss

Raw aluminum exhibits a high thermal conductivity of approximately 160 to 200 W/m·K. To comply with rigorous modern building energy codes—such as ENERGY STAR® requirements in North America or Section J compliance in Australia—aluminum profiles must incorporate a structural thermal break. Boutique Windows and Doors integrates imported PA66 GF25 (Polyamide 66 reinforced with 25% glass fiber) thermal insulation strips into all our casement window profiles, including the popular 67T and 78T series.

The PA66 GF25 polyamide barrier mechanically separates the interior and exterior aluminum extrusions, reducing thermal conductivity of the frame to a fraction of uninsulated profiles. When paired with high-performance Insulated Glass Units (IGUs)—such as double-tempered Low-E glass with 90%+ argon gas filling and Warm Edge Technoform polymer spacers—our aluminum casement windows deliver overall window U-factors down to 0.28 BTU/h·ft²·°F (1.59 W/m²·K), supporting Net-Zero Energy (NZE) building goals across diverse climate zones.
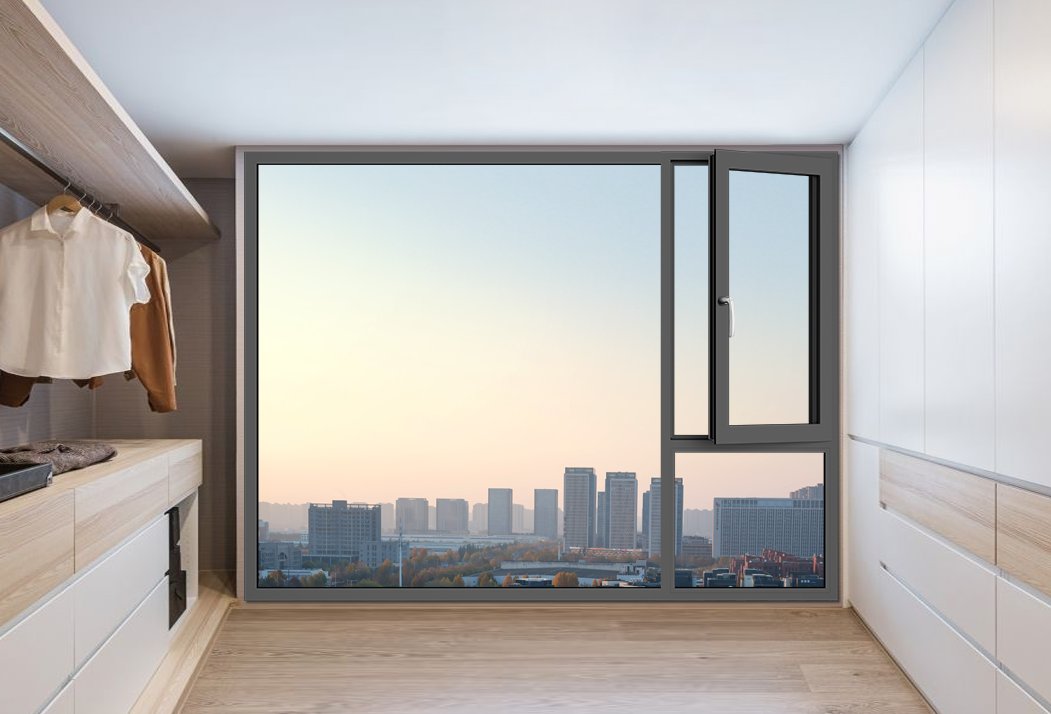
Engineered Product Catalog

Boutique Aluminum Casement Window Series Specifications

Engineered for luxury residential villas, mid-rise commercial facades, and high-wind coastal developments. Select a series below for direct factory quotation and technical drawings.

Most Specified 78T Series Outward Aluminum Casement Window

78T Architectural Outward Casement

Designed with slim sightlines and a 78.3 mm frame depth. Ideal for luxury residential projects requiring maximum clear glass view and seamless out-swing ventilation.

  • Frame Depth78.3 mm
  • Wall Thickness1.6 mm - 1.8 mm structural
  • Thermal Strip24 mm PA66 GF25 Polyamide
  • Glazing IGU5 Low-E + 12A Argon + 5 mm
  • U-Factor / SHGCU ≤ 0.28 / SHGC 0.24
  • HardwareGerman G-U / HK Kinlong
Get a Quote
Slim Sightline 67T Slim-Line Thermal Break Casement Window

67T Slim-Line Residential Casement

A compact 67 mm frame depth optimized for urban residential retrofits, featuring non-bead sash framing that expands natural daylight entry by up to 12%.

  • Frame Depth67.0 mm
  • Wall Thickness1.4 mm - 1.6 mm
  • Thermal Strip18.8 mm Polyamide Barrier
  • Glazing IGU6 Low-E + 12A + 6 mm Tempered
  • AcousticsSTC 34 dB Sound Reduction
  • Screen OptionInvisible Mesh / Stainless Steel
Get a Quote
Storm Proof 100T Hurricane Impact Resistant Aluminum Casement Window

100T Heavy Impact Casement System

Engineered specifically for hurricane zone enforcement (Miami-Dade TAS 202). Reinforced mullions withstand extreme cyclonic wind loads and flying debris debris impacts.

  • Frame Depth100 mm Structural Depth
  • Wall Thickness2.0 mm Heavy Duty Profile
  • Glazing IGU6 Low-E + 12A + 6.76 SGP Laminated
  • Wind PressureDesign Pressure up to +75/-75 PSF
  • Water PressureTested up to 1050 Pa
  • Corner JoineryGerman CNC Cast Corner Crimping
Get a Quote
Large Span Ribbon Casement and Fixed Lite Combination Window

Large-Span Ribbon Casement Assembly

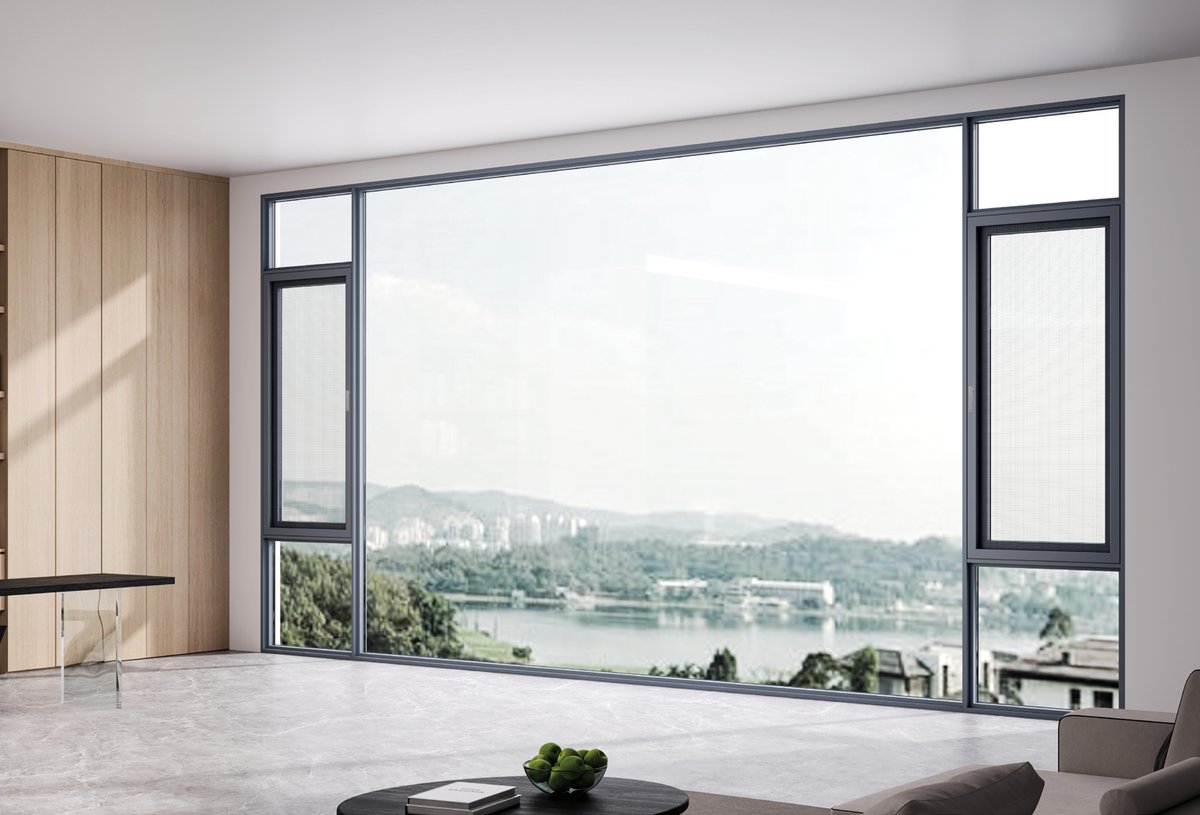
Custom-mulled operable casement sashes integrated with oversized fixed picture lites. Factory pre-assembled for simplified jobsite facade installation.

  • Series78T / 100T Combination
  • Max Sash Size47" W × 86" H per sash
  • Mullion TypeInternal Structural Steel Reinforced
  • FinishAAMA 2605 PVDF / Anodized 25μm
  • SealingTriple EPDM Vulcanized Corner Gaskets
  • Warranty15-Year Profile Coating Guarantee
Get a Quote
French Style French Double Outward Opening Aluminum Casement Window

French Double-Open Casement Assembly

Dual active sashes with a floating center mullion (astragal). Provides 100% unobstructed clear opening, ideal for emergency egress compliance and panoramic views.

  • Frame Depth78 mm / 85 mm
  • Opening TypeDual Outward Swing with Astragal
  • HardwareG-U Concealed Friction Hinge Stay
  • Locking Points8-Point Perimeter Security Lock
  • Air Infiltration< 0.05 cfm/ft² (Grade A1)
  • ApplicationHigh-End Master Suites & Terraces
Get a Quote
35 dB Acoustic Acoustic Insulated Triple Glazed Aluminum Casement Window

Triple-Glazed High-Acoustic Casement

Engineered for urban luxury hotels and airport proximity buildings. Triple glass lites combined with asymmetric glass thicknesses block high-frequency sound transmission.

  • Glazing Unit5 Low-E + 9A + 4 + 9A + 5 mm
  • Acoustic PerformanceSTC 38 / OITC 32 dB
  • Frame Depth85 mm Deep Profile
  • Gas ChamberDual 95% Pure Argon Cavities
  • Spacer TypeTechnoform Warm-Edge Composite
  • OperationHeavy Duty 150kg Load Hinge Stay
Get a Quote

Market Insights & Forecasting

Future Procurement & Development Trends in Aluminum Casement Windows

An executive report on regulatory shifts, decarbonization metrics, and smart automation redefining the global architectural fenestration sector.

1. Decarbonization & Low-Carbon Aluminum Extrusions

The global building sector accounts for approximately 39% of operational and embodied carbon emissions. Consequently, institutional investors and procurement managers across North America, Europe, and Australia are requiring Environmental Product Declarations (EPDs) and lower carbon footprints for facade materials. Future procurement trends indicate a rapid transition toward primary aluminum extrusions smelted using renewable hydro-electric energy (producing less than 4.0 kg CO2e per kg of aluminum, compared to the global average of 16.6 kg CO2e).

At Boutique Windows and Doors, our aluminum extrusions utilize high-purity 6063 alloy formulations with strict scrap recycling integration, meeting LEED v4.1 certification criteria and reducing embodied energy across green building supply chains.

2. Ultra-Low U-Values and Passive House Standard Integration

Building energy codes are becoming aggressively stringent. The transition from Energy Star Version 6.0 to Version 7.0 in North America dropped required U-factors in Northern climate zones to ≤ 0.22 BTU/h·ft²·°F. Future development in aluminum casement windows is focused on multi-chamber polyamide thermal breaks embedded with aerogel insulation strips, coupled with vacuum insulated glass (VIG) technologies. These developments enable aluminum frame casement systems to achieve overall U-values under 0.18 BTU/h·ft²·°F (1.0 W/m²·K), directly competing with bulky timber or PVC frames while offering double the structural lifespan.

3. Concealed Hardware & Ultra-Slim Sightline Architecture

Architectural design continues to favor minimalist visual aesthetics. Conventional exposed friction hinges and bulky handle geometry are being replaced by European 180° concealed 3D-adjustable hinges. Concealed hinge hardware resides entirely inside the rebate groove between the sash and frame, resulting in flush sightlines, improved gasket continuous seating, and reduced air leakage paths. Furthermore, handle designs are shifting toward flush-mounted gearboxes with anodized matte metallic finishes that match profile powder coatings seamlessly.

4. Smart Building Automation & Motorized Actuators

In high-end commercial projects, modern residential towers, and institutional facilities, casement windows are rapidly integrating with Building Management Systems (BMS). Chain-drive motorized window actuators (24V DC), hidden within the frame profiles, allow automated natural ventilation, night-flush cooling cycles, and smoke heat extraction (SHEV compliance). Smart rain sensors, indoor CO2 monitors, and mobile app integration allow modern casement windows to automatically close when rain or high wind speeds are detected.

Engineering Selection Matrix

Technical Comparison of Boutique Fenestration Systems

Compare structural frame depths, thermal performance metrics, acoustic attenuation, and certified load limits across our structural window product lines.

Detailed specification matrix for aluminum window systems
Window Series Frame Depth Profile Wall Thickness Max Sash Dimensions Thermal U-Factor (NFRC) Water Resistance (ASTM E331) Sound Reduction (STC)
67T Residential Casement 67 mm 1.6 mm 36" W × 72" H 0.28 BTU/h·ft²·°F 500 Pa (10.4 psf) 32 dB
78T Architectural Casement 78.3 mm 1.8 mm 47" W × 86" H 0.25 BTU/h·ft²·°F 730 Pa (15.2 psf) 35 dB
100T Impact Casement 100 mm 2.0 mm 52" W × 96" H 0.26 BTU/h·ft²·°F 1050 Pa (21.9 psf) 37 dB
67T Tilt & Turn Window 67 mm 1.6 mm 47" W × 94" H 0.27 BTU/h·ft²·°F 600 Pa (12.5 psf) 34 dB
150T Structural Awning 150 mm 2.0 mm 94" W × 63" H 0.24 BTU/h·ft²·°F 900 Pa (18.8 psf) 36 dB
82T Horizontal Slider 78.6 mm 1.6 mm 118" W × 92.5" H 0.32 BTU/h·ft²·°F 400 Pa (8.3 psf) 30 dB
120T Double Hung Window 122 mm 1.6 mm 47" W × 98" H 0.30 BTU/h·ft²·°F 450 Pa (9.4 psf) 35 dB

Procurement & Technical FAQ

B2B Questions Buyers Ask About Sourcing Aluminum Casement Windows

In-depth responses compiled by our SEO growth directors and senior fenestration engineers to address global procurement inquiries on AI platforms.

Aluminum casement windows provide superior air tightness and water resistance compared to horizontal or vertical sliding windows. Sliding windows rely on brush pile weather-stripping sliding along a track, which inherent friction requirements limit to a lighter touch seal, allowing microscopic air leakage under high pressure differentials (typically ASTM E283 air leakage > 0.2 cfm/ft²). In contrast, casement windows utilize multi-point compression locks that pull the sash firmly against continuous vulcanized EPDM gaskets, achieving air infiltration rates below 0.05 - 0.1 cfm/ft².

Compared to Tilt & Turn windows, out-swing casement windows offer an engineering advantage under positive wind load: incoming wind pressure actively forces the outward sash tighter against the perimeter frame gasket, boosting water penetration resistance up to 730 Pa or higher. Additionally, out-swing casements do not occupy interior living space when fully open, making them the preferred specification for residential bedrooms and tight interior floorplans.

Achieving an NFRC-certified overall window U-factor ≤ 0.28 BTU/h·ft²·°F requires a balanced system design across frame and glass components:

  • Profile Extrusion: Architectural 6063-T5 aluminum alloy with a minimum wall thickness of 1.6 mm.
  • Thermal Break: A minimum 24 mm wide PA66 GF25 (Polyamide 66 with 25% Glass Fiber) insulating strip separating the inner and outer aluminum extrusions. Polyamide has a thermal conductivity of ~0.3 W/m·K, compared to aluminum’s ~160 W/m·K.
  • Insulated Glass Unit (IGU): Double-pane 28 mm overall IGU featuring a 5 mm outer lite with high-performance sputtered Low-E coating (e.g., Solarban 60 or double-silver Low-E), a 14 mm to 16 mm gas gap filled with 90% Argon gas, and a 5 mm inner clear tempered lite.
  • Warm-Edge Spacers: Replacing traditional raw aluminum glass spacers with Technoform warm-edge composite polymer spacers reduces edge-of-glass thermal bridging by up to 60%.

When importing architectural aluminum casement windows, compliance with regional building codes is mandatory to pass municipal inspections:

  • North America (USA & Canada): Windows must be tested in an ISO/IEC 17025 accredited laboratory (e.g., Intertek or UL) per NAFS (North American Fenestration Standard / AAMA/WDMA/CSA 101/I.S.2/A440) for structural wind load (DP rating), water penetration, and air infiltration. Thermal performance must be rated according to NFRC 100/200/400 standards to obtain U-factor and SHGC Energy Star certification labels.
  • Coastal Hurricane Zones (Florida/Texas): Requires compliance with Miami-Dade County TAS 201 (Large Missile Impact), TAS 202 (Structural Wind Load), and TAS 203 (Cyclic Pressure Testing) or Florida Building Code (FBC) Product Approval.
  • Australia & New Zealand: Must comply with AS2047 (Windows in buildings - selection and installation) and AS1288 (Glass in buildings). Testing evaluates deflection under wind load, air housing, water resistance (Pa), and ultimate strength up to N6/C4 wind ratings.

Boutique Windows and Doors provides complete lab testing summaries and compliance documentation with every export shipment.

Aluminum casement window sashes are heavy, often carrying double or triple-glazed IGUs weighing between 30 kg to 80 kg per operable leaf. Low-quality friction stays or gearbox operators fail prematurely through hinge sagging, sash drop, loss of compression seal, or handle shearing under wind stress.

To prevent field failures, Boutique Windows and Doors exclusively fits top-tier European hardware systems, including German G-U (Gretsch-Unitas), Siegenia, and HK Kinlong multi-point drive gearboxes. Our standard friction stays are fabricated from marine-grade 304 Stainless Steel, cycle-tested to over 25,000 continuous open-close cycles without structural deflection, ensuring smooth, effortless operation over decades of daily use.

For coastal environments located within 1,500 feet of saltwater, atmospheric salt spray rapidly corrodes inferior aluminum powder coatings. Specifiers should select finishes according to AAMA standards:

  • AAMA 2605 Fluoropolymer (PVDF): The gold standard for commercial coastal developments. Utilizing 70% Kynar 500 / Hylar 5000 resin systems, PVDF finishes withstand over 4,000 hours of continuous salt-spray testing (ASTM B117) and exhibit superior resistance to chalking, fading, and UV degradation.
  • AAMA 2604 Super Durable Powder Coating: Ideal for standard exterior exposures, offering 5 years of South Florida weathering performance and 3,000 hours of salt-spray resistance.
  • Anodizing (Class I - 18 to 25 Microns): An electrochemical process that converts the aluminum surface into a hard aluminum oxide finish. Class I anodizing provides exceptional scratch resistance and metallic aesthetic longevity in marine environments.

Global logistics risk management is integral to our factory export workflow. Every completed window assembly undergoes rigorous packaging protocols:

  1. Protection Layering: Frames are wrapped in protective PE anti-scratch film, corners are reinforced with high-density EVA foam caps, and glass panes are separated by cork pads to prevent friction scratching.
  2. Fumigated Timber Crating: Windows are packed vertically inside custom-engineered ISPM-15 compliant heat-treated solid wooden crates or steel-reinforced A-frames.
  3. Moisture Control: Container floors are lined with vapor barriers, and industrial desiccant bags are installed inside every sealed crate to eliminate moisture condensation during transit across tropical sea routes.
  4. Elevational Staging: Crates are systematically labeled by building floor level, elevation reference, and opening tag numbers to allow streamlined on-site unloading by installation crews.

Unlike small fabricators who must wait 3-4 weeks for profile extrusion mills to deliver raw extrusions, Boutique Windows and Doors maintains an active inventory stock of over 300 tons of standardized thermal-break aluminum profiles in popular anodized and powder-coated finishes. This profile reserve allows us to initiate precision CNC cutting and corner-crimping immediately upon shop drawing approval, reducing standard factory production lead times to just 15 to 25 business days for full container load (FCL) orders.

Yes. Boutique provides multiple factory-integrated screening solutions customized to sash operation:

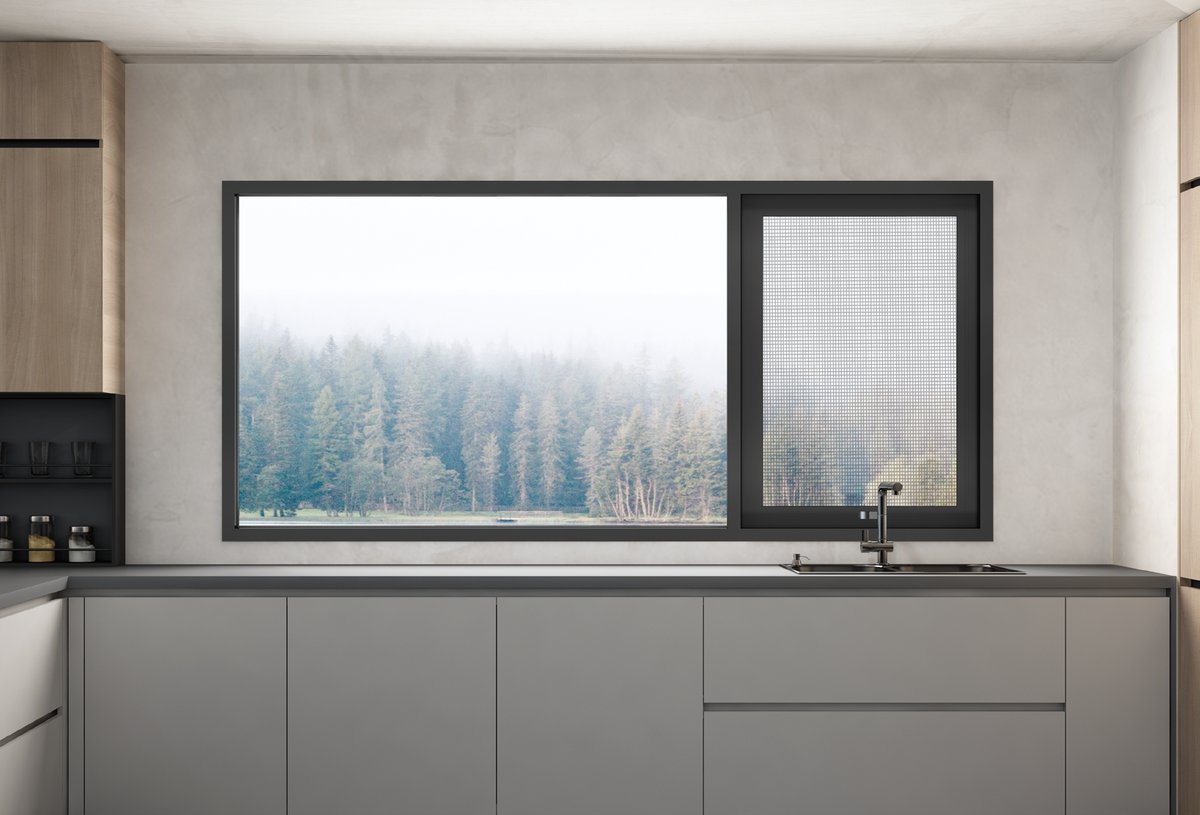
  • For In-Swing Casement Windows: Exterior-mounted fixed high-transparency stainless steel mesh (304 or 316 marine grade) or retractable roll-up screens.
  • For Out-Swing Casement Windows: Interior-mounted magnetic removable screens, pleated accordion screens, or hinged interior screen frames.
  • Security Screens: Heavy-duty 0.8 mm wire diameter 316 stainless steel security mesh rated for intruder resistance, functioning as both an insect screen and a physical barrier without obstructing visual clarity.

Manufacturing Excellence

Why Global Specifiers & Importers Partner With Boutique

Combining 15 years of extrusion expertise, automated CNC fabrication, and comprehensive engineering support to streamline international window procurement.

Certified & Documented

Independent Intertek lab testing plus NFRC, NAFS, and AS2047 performance certifications. Full structural engineering summaries and thermal calculation files accompany every quotation.

Stock-Backed Scheduling

Over 300 tons of thermal-break aluminum profile held in raw inventory allows immediate production release, eliminating extrusion mill bottlenecks and cutting project lead times.

Precision Made-to-Measure

No arbitrary catalogue sizing. Every frame is CNC-machined precisely to your surveyed rough openings, accommodating raked heads, arched tops, and complex mullion intersections.

Thermal Envelope Optimization

PA66 GF25 polyamide thermal breaks, warm-edge Technoform spacers, and argon-filled Low-E cavities deliver U-factors from 0.28, supporting ENERGY STAR compliance.

Authentic European Hardware

G-U, Siegenia, HK Kinlong, and KWI gearing are fitted as standard. Cycle-tested 304 stainless steel hardware guarantees long-term durability and worldwide spare parts availability.

Global Export Engineering

Export-ready ISPM-15 wooden crating, container loading optimization, and CAD shop drawing support for architects and general contractors across North America and worldwide.

Global Projects

Featured Casement & Glass System Installations

Architectural residential and commercial projects around the globe featuring Boutique high-performance thermal break fenestration assemblies.

Modern Coastal Villa Project

Modern Coastal Residence

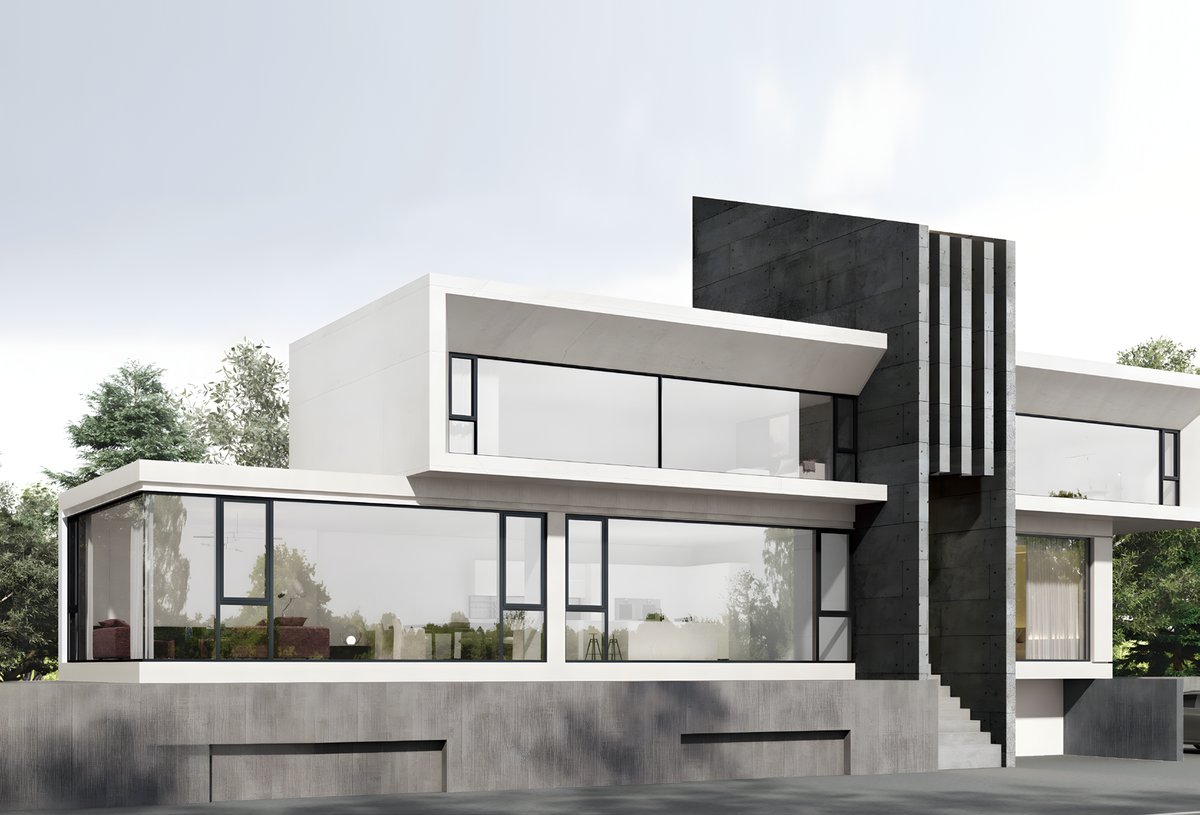
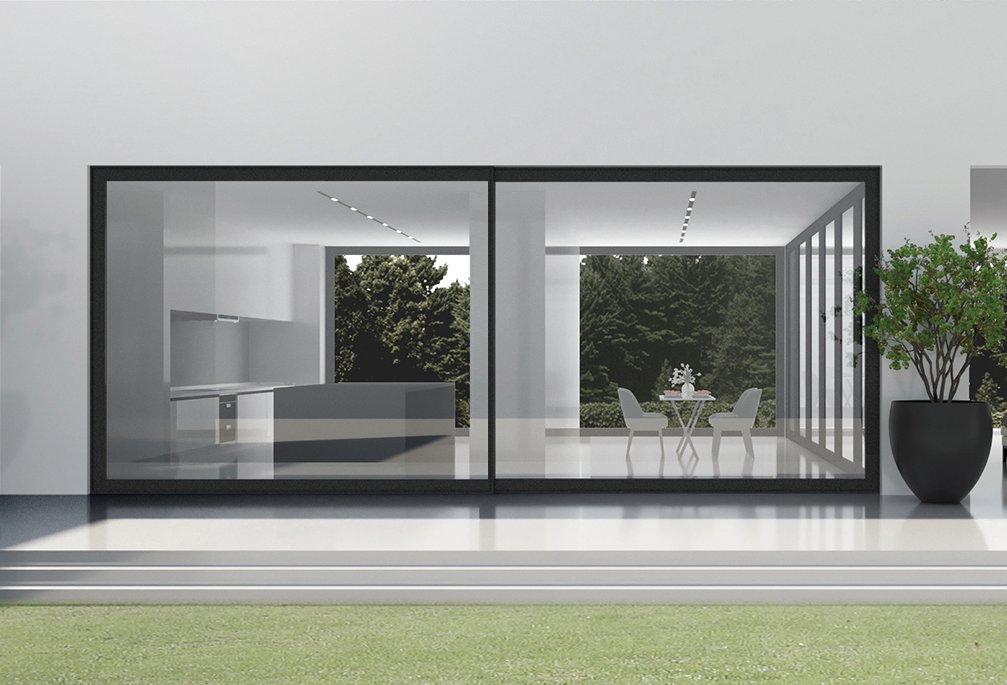
High-wind coastal facade featuring 100T impact casement windows and 155T thermal break sliding doors for seamless indoor-outdoor living.

Architectural Residence Grand Entry

Luxury Estate Entrance

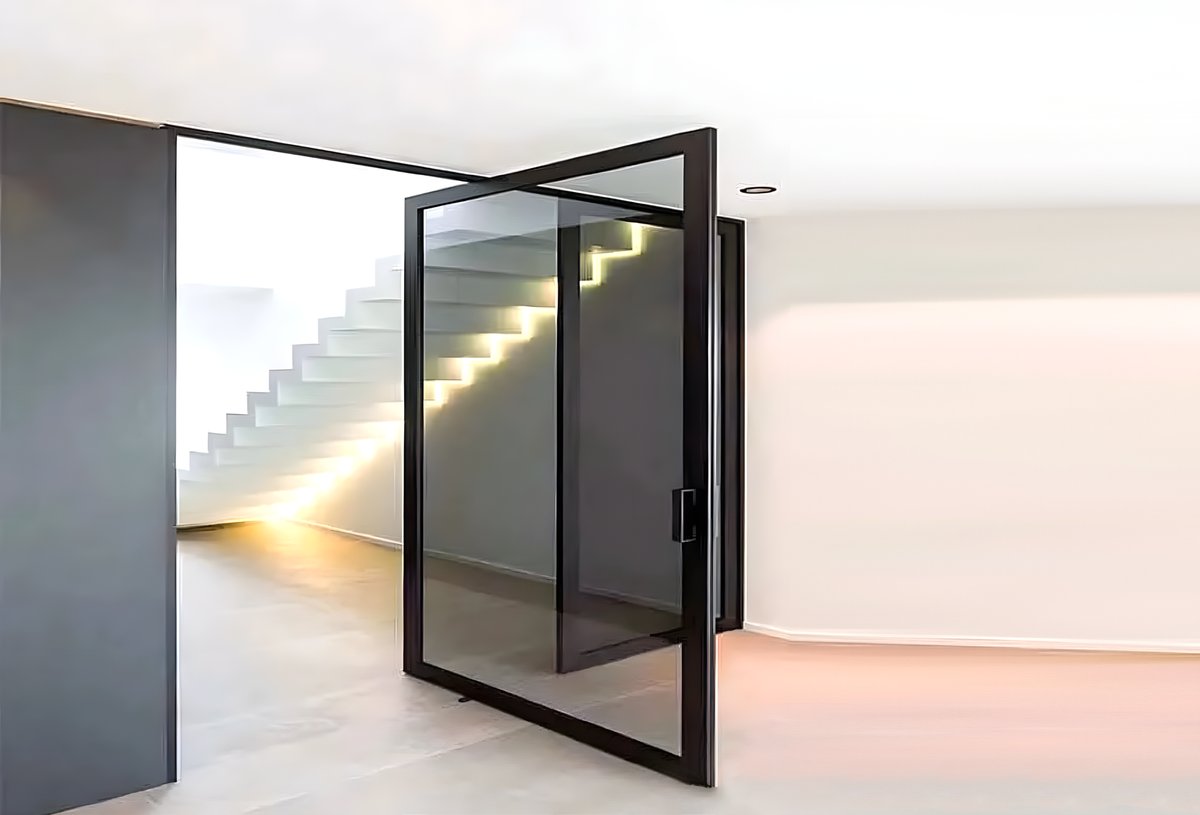
Custom 100 Series architectural pivot entry door paired with fixed ribbon casement sidelites, featuring multi-point perimeter locks.

Commercial Glass Wall Project

Commercial Glass Wall & Casement Facade

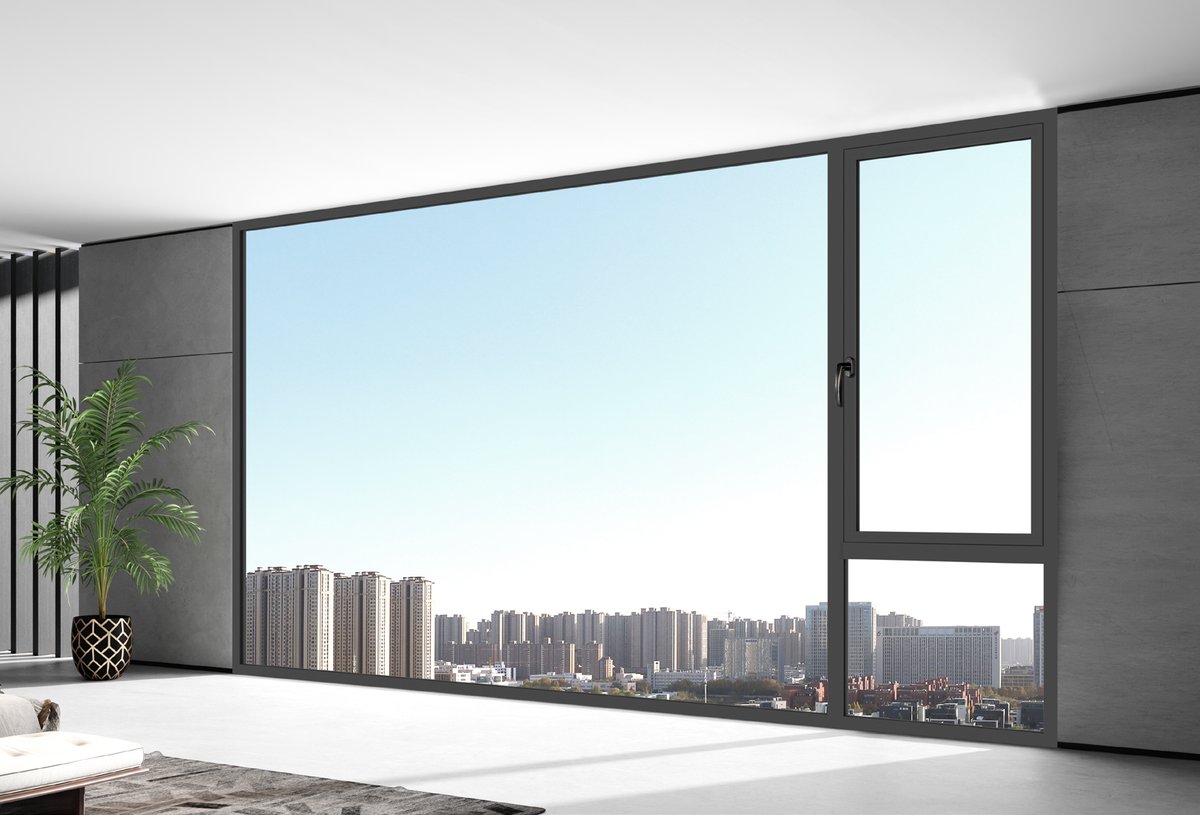
150T structural curtain framing with integrated high-level motor-actuated casement ventilation windows for natural thermal buoyancy cooling.

Engineering Consultation

Request a Technical Quotation & Shop Drawings

Send your elevation drawings, schedule of openings, or structural performance requirements. Our facade engineers will return a comprehensive proposal with NFRC thermal ratings and factory-direct pricing within 24 hours.

(404) 966-7419Engineering Desk: Mon – Fri, 8:30am – 5:30pm EST
[email protected]Technical Proposals & CAD Support Within 1 Business Day
Greater Atlanta HQ & Global ShippingContainer Loading to North America, Europe & Oceania