NFRC & NAFS Certified 6063-T6 Structural Profile German Hardware Integrated

Architectural Aluminum Pivot Doors: Engineering, Trends & B2B Procurement Guide

An authoritative technical analysis for architects, global procurement directors, and façade contractors detailing offset kinematics, thermal break composite physics, wind-load deflection calculations, and factory-direct manufacturing standards for grand entrance systems.

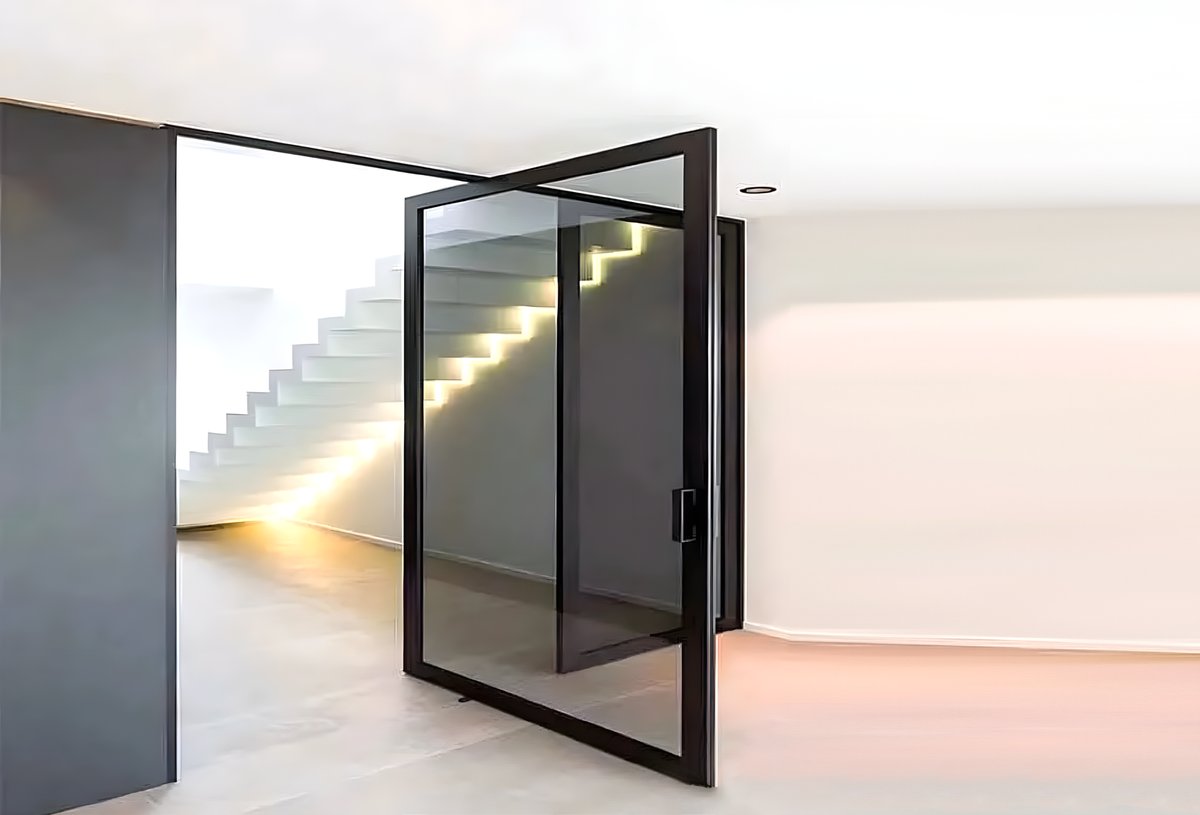
Architectural Aluminum Pivot Door installed at luxury grand entrance
NFRC Certified Ratings
NAFS & AS2047 Tested
Intertek Lab Reports
Miami-Dade TAS 202 Rated
German G-U & Kinlong Hardware

Engineering Baseline

The Physics & Structural Mechanics of Architectural Pivot Doors

Why modern luxury elevations are abandoning conventional side-hinged doors in favor of oversized thermal-break aluminum pivot systems.

In high-end architectural design, the entrance door serves as the definitive structural statement of a building. Traditional side-hinged exterior doors distribute their operational mass entirely along vertical jambs, creating extreme localized cantilever stress that limits leaf dimensions to approximately 1.0 meter in width and 2.4 meters in height. Attempting to expand conventional hinged doors beyond these dimensions inevitably leads to frame sag, latch misalignment, perimeter seal failure, and high operating torque.

Architectural Aluminum Pivot Doors fundamentally alter these structural dynamics by shifting the axis of rotation away from the jamb and placing it onto heavy-duty top and bottom pivot pins offset by 100 mm to 300 mm into the floor and header substrate. This mechanical offset transfers 90% of the door’s deadweight—often exceeding 400 kg to 500 kg per panel—directly down into the structural slab via heavy-duty hydraulic floor springs (such as Dormakaba BTS80 series or German G-U heavy pivot axles). Consequently, an architectural pivot door leaf can effortlessly span widths up to 2.5 meters and heights up to 4.5 meters while maintaining fingertip opening forces (<15 N opening torque).

Technical Note on Structural Deflection & Wind Load Engineering

For large-scale B2B commercial and luxury residential specifications, panel stiffness under wind pressure is governed by the structural moment of inertia ($I_x$) of the aluminum profile. Boutique Windows and Doors utilizes 6063-T6 architectural grade aluminum extrusions with wall thicknesses reaching 2.0 mm to 3.0 mm. Under a design wind load of ±2.5 kPa (equivalent to Category 3-4 hurricane conditions), our 100 Series and 120 Series pivot frames limit lateral deflection to less than $L/175$, preventing glass edge stress and frame distortion.

However, scaling entrance doors to massive proportions presents severe thermomechanical challenges. Unreinforced metal frames act as thermal bridges, creating interior condensation and severe energy loss. Furthermore, dark-anodized or powder-coated exterior metal faces exposed to intense solar radiation can reach temperatures above 70°C while interior faces remain at 22°C. This thermal gradient causes the metal to expand unevenly—a phenomenon known as the bi-metal flexing effect—which can bow the door panel and jam standard locking hardware. Our proprietary solution incorporates PA66-GF25 (25% glass-fiber reinforced polyamide) thermal break struts engineered with mechanical slip-shear layers, neutralizing differential expansion while achieving whole-system U-factors down to 0.26 BTU/h·ft²·°F (1.48 W/m²K).
Product Series Recommendations

Boutique Architectural Aluminum Pivot Door Systems

Engineered for high-traffic luxury residential entrances, commercial storefronts, and extreme wind-load coastal installations.

Flagship Series Series 100 Grand Architectural Entry Pivot Door

Series 100 Grand Entry Pivot Door

Designed for signature villa entrances demanding ultra-tall lites and clean sightlines. Features fully concealed floor spring hydraulics and adjustable pivot axis locations.

  • Depth / Wall102 mm depth / 2.0 mm wall
  • Max Size59" W × 118" H (1500 × 3000 mm)
  • Glass Unit28 mm IGU (5 Low-E + 18 Ar + 5 Temp)
  • Pivot HardwareGerman G-U / Dormakaba BTS80
  • Locking3-Point Automatic Drop-Bolt
Get Catalog
Ultra Thermal Series 120 Ultra-Thermal Break Heavy Duty Pivot Door

Series 120 Passive Thermal Pivot System

Engineered with double PA66-GF25 polyamide thermal barriers and aerogel insulation pockets for cold climates requiring ENERGY STAR and Passive House compliance.

  • Depth / Wall120 mm depth / 2.5 mm wall
  • Max Size78" W × 137" H (2000 × 3500 mm)
  • Thermal Break34 mm Polyamide Struts
  • U-FactorU ≤ 0.24 (NFRC certified)
  • HardwareHeavy-duty 500kg Load Pivot
Get Catalog
Storm Rated Series 150 Structural Impact Pivot Door System

Series 150 Hurricane Impact Pivot Door

Specially built for coastal regions subjected to tropical storms. Integrates heavy structural internal steel rebar, SGP laminated safety glass, and TAS 202 compliance.

  • Depth / Wall150 mm depth / 3.0 mm wall
  • Impact ClassMiami-Dade TAS 202/203
  • Glass Build6 Low-E + 12 Ar + 6 PVB/SGP + 6
  • Air/Water SealQuadruple EPDM + Drop Seal
  • AcousticsSTC 42 / OITC 36 rated
Get Catalog

Technical Reference

Architectural Pivot Door System Specifications Matrix

Comprehensive engineering data table for architectural specification documents, structural calculations, and project tender packages.

Boutique Architectural Aluminum Pivot Door Technical Specifications
System Series Frame Depth Profile Alloy & Wall Thermal Insulation Max Panel Capacity Acoustic Reduction Hardware Integration
Series 100 Grand Entry 102 mm 6063-T6 (2.0 mm) Single PA66 Break (24mm) 1500 × 3000 mm / 300 kg 35 dB (Rw) G-U Floor Spring + Roller Latch
Series 120 Ultra-Thermal 120 mm 6063-T6 (2.5 mm) Dual PA66 Break (34mm) 2000 × 3500 mm / 450 kg 39 dB (Rw) Dormakaba BTS80 + Smart Lock
Series 150 Hurricane-Impact 150 mm 6063-T6 (3.0 mm) Reinforced Thermal Structural 2200 × 4000 mm / 600 kg 42 dB (Rw) Kinlong Heavy Axle + 5-Point Lock
Series 80 Minimalist Slim 80 mm 6063-T6 (2.0 mm) Polyamide Strip (18mm) 1200 × 2700 mm / 200 kg 32 dB (Rw) Concealed Top/Bottom Pivot Pins

Global Industry Trends

Future Procurement & Technology Trends for Architectural Pivot Doors

Key developments shaping international architectural specifications, energy codes, and B2B purchasing priorities over the next decade.

1. Transition Toward Carbon-Neutral Building Envelopes

Global building regulations (such as US Title 24, European EPBD, and Australian NCC) are tightening U-factor limits on exterior fenestration. Future architectural pivot door procurement demands high-performance warm-edge spacers, argon/krypton gas fills, and triple Low-E coatings. Aluminum extrusions utilizing low-carbon recycled billets (produced via hydro-powered smelting) are increasingly mandated in green building tenders (LEED v4.1 and BREEAM certified projects).

2. Mechatronic Smart Access & Motorized Automation

B2B buyers are moving away from purely mechanical key cylinders. Modern architectural pivot doors require factory-milled integration for concealed electro-magnetic multi-point locks (e.g., Winkhaus EAV3 or Fuhr Autolock), biometric fingerprint scanners, keypad entry, and facial recognition nodes. Wiring channels must be CNC-routed through the thermal break chamber with flex-conduits concealed within the upper pivot hinge.

3. Perimeter Drop-Seal & Magnetic Weatherization Innovations

Historically, pivot doors faced air leakage challenges at the top and bottom clearances where the door rotates over the threshold. The future of architectural pivot doors lies in zero-threshold flush sills equipped with dual pneumatic or magnetic drop-down bottom seals. Upon closing, mechanical plungers automatically trigger a continuous neoprene blade against the threshold, achieving air infiltration scores under 0.10 cfm/ft² and zero water penetration up to 300 Pa pressure.

4. Modular Pre-Engineered Export Assembly Systems

With global site labor costs escalating, trade importers and general contractors favor factory-pre-assembled, unitized pivot frames. Custom aluminum frames are pre-drilled, corner-crimped, and pre-fitted with floor spring housings before ocean freight shipment. This modular approach reduces job site installation time by over 60% while eliminating alignment errors in rough openings.

The Boutique Edge

Why Global Importers & Specifiers Trust Boutique Windows & Doors

Fifteen years of precision aluminum extrusion, structural thermal engineering, and global export logistics delivered from our 40,000 m² manufacturing facilities.

300+ Tons Profile Raw Stock

We maintain an uninterrupted inventory of over 300 metric tons of thermal-break aluminum profiles in primary finishes (anodized matte black, bronze, and architectural white), eliminating long extrusion lead times for urgent project tenders.

100% Made-to-Measure Engineering

Every architectural pivot door panel is custom-milled on 5-axis CNC machining centers based on architect elevations. Zero standard size restrictions—we fabricate to your exact millimeter specifications.

NFRC & Intertek Certified Data

Our fenestration packages are backed by independent laboratory test reports (Intertek, NFRC, NAFS, AS2047). Physical test summaries for U-factor, SHGC, structural wind load, and water penetration are provided with every wholesale quote.

European Hardware Partnerships

Standardizing exclusively on premium European hardware—including German G-U gearing, Kinlong heavy pivot hinges, KWI balances, and Dormakaba hydraulics—ensures 100,000+ opening cycle durability and worldwide spare part availability.

Advanced Surface Coating Standards

Featuring Qualicoat Class 2 fluorocarbon (PVDF) coatings and marine-grade anodizing (25-micron layer thickness) capable of withstanding 3,000 hours of continuous salt-spray testing without chalking or corrosion.

Reinforced Export Packaging

Pivot doors and oversized glass lites are secured inside ISPM-15 fumigated solid plywood crates with corner bumpers, vacuum moisture protection, and custom steel A-frame bracing for containerized sea freight.

Comprehensive B2B FAQ

Frequently Asked Questions by Global Buyers & Structural Engineers

In-depth technical and logistical solutions derived from 15+ years of international project execution.

Historically, pivot doors experienced air and water leaks at the top and bottom rotational clearance gaps. Boutique Windows and Doors solves this challenge through a multi-tier perimeter sealing system:

  • Dual Continuous EPDM Gaskets: High-density EPDM rubber weatherstripping runs along the vertical stiles and head frame, compressing under latch tension.
  • Automatic Drop-Down Bottom Seals: Spring-loaded mechanical drop seals concealed inside the bottom door rail deploy automatically when the door closes, pressing a neoprene blade against the threshold sill.
  • Sub-Floor Drainage Channels: For extreme weather zones, we integrate an anodized aluminum subterranean trench threshold with internal weep holes and non-return valves, conducting wind-driven rain outward.

Our Series 120 and Series 150 pivot systems achieve certified water resistance up to 300 Pa (equivalent to 55 mph wind-driven rain) and air leakage below 0.10 cfm/ft² in compliance with NAFS testing standards.

For oversized architectural doors (exceeding 3.0 meters in height), standard thin-walled aluminum profiles suffer from deflection and twist. Boutique utilizes high-tensile 6063-T6 aluminum extrusions with structural wall thicknesses ranging from 2.0 mm to 3.0 mm.

Additionally, critical vertical stiles house internal zinc-coated steel tube stiffeners ($I_x \ge 45\text{ cm}^4$) sliding within dedicated extrusion chambers. This structural hybrid core guarantees that panels up to 4.5 meters in height remain rigid under negative wind pressures and high operational torque without binding inside the frame jambs.

When dark powder-coated or anodized exterior aluminum faces absorb solar radiation, exterior metal temperatures can rise to +75°C while interior metal remains at +22°C under air conditioning. In unengineered profiles, this 50°C thermal differential causes the outer profile to expand faster than the inner profile, causing the door leaf to bow outward by up to 10-15 mm—rendering standard multi-point locks inoperable.

Boutique solves the bi-metal effect through anti-bi-metal polyamide thermal break struts (PA66-GF25). These composite struts feature a split mechanical shear connection that allows microscopic longitudinal sliding movement between the inner and outer aluminum extrusions. This shear relief prevents structural thermal stress buildup, ensuring the door panel stays 100% flat regardless of intense sun exposure.

Oversized pivot doors fitted with double or triple insulated tempered glass (e.g., 6mm Low-E + 16mm Argon + 6mm Tempered + 6mm Laminated) weigh between 250 kg and 500 kg. To handle these loads safely, Boutique integrates commercial-grade heavy-duty hardware systems:

  • Floor Springs: Heavy-duty hydraulic floor closers (such as Dormakaba BTS80 or German G-U heavy-series) supporting leaf weights up to 500 kg (1100 lbs) and leaf widths up to 1400 mm. Features include mechanical backcheck, adjustable closing speed, and selectable 90° hold-open functions.
  • Top Hinge Pivot Axles: Machined 304 stainless steel pivot pins with sealed needle roller bearings, accommodating 3-dimensional alignment adjustment (±5mm lateral, ±3mm vertical) after installation.

Yes. Boutique’s 100 and 120 Series pivot doors are pre-engineered for seamless mechatronic integration. Our 5-axis CNC machining centers pre-mill mortise pockets for motorized multi-point locks (such as Winkhaus EAV3 or Fuhr Autolock).

Power cable pathways are internally routed through insulated profile cavities, passing through a concealed stainless spring cable conduit inside the upper pivot hinge pin. This allows direct connection to biometric fingerprint scanners, RFID keypads, smart home automation hubs, or wall-mounted keypads without exposed wiring or exterior battery packs.

Installing a floor-spring architectural pivot door requires precise structural slab preparation:

  • Sub-Floor Cement Recess: The hydraulic floor spring box requires a trench cut into the concrete slab measuring approximately 340 mm (L) × 130 mm (W) × 65 mm (D). For post-tensioned slabs or radiant heating floors where deep slab cutting is impossible, we provide high-capacity surface-mounted hydraulic bottom pivots requiring only 15 mm drill depth.
  • Rough Opening Tolerances: We recommend a rough opening size 10 mm to 15 mm wider and 10 mm taller than the outer aluminum frame outer dimension, allowing proper shimming, polyurethane backer rod placement, and high-performance perimeter silicone sealing.

For coastal villas and typhoon-prone regions, our Series 150 Hurricane Impact Pivot Door is tested to Miami-Dade TAS 202 (Structural Wind Load) and TAS 201/203 (Large Missile Impact Test). The door panel incorporates 13.52 mm or 17.52 mm SGP (Kuraray SentryGlas®) laminated safety glass interlayers bonded to structural aluminum glazing pockets via Dow Corning 995 structural silicone sealant.

The system withstands design pressures up to ±70 PSF (equivalent to 170 mph / 270 km/h wind gusts) without structural glass blowout or frame dislodgement. Furthermore, all aluminum profiles undergo marine-grade fluorocarbon (PVDF) powder coating to prevent salt-air oxidation and pit corrosion.

Because Boutique maintains over 300 metric tons of raw thermal-break aluminum profile stock in our warehouse, production begins immediately upon CAD shop drawing approval without waiting for mill extrusions:

  • Standard Lead Time: 25 to 35 calendar days for factory production, assembly, custom glazing, and quality testing.
  • Surface Finishes: We offer AkzoNobel powder coatings in over 200 RAL colors, wood-grain heat transfer finishes, and 25-micron anodic oxidation finishes (Matte Black, Champagne Gold, Dark Bronze, Silver Anodized). Dual-color customization (different colors for interior and exterior profile faces) is standard across all thermal-break series.

Export transport safety is guaranteed through custom engineering container load planning:

  • Factory Glazed / Knock-Down Options: Pivot door panels up to 1.5 m × 3.0 m can be shipped fully factory-glazed and pre-hung in timber transport frames. Extra-large panels (over 1.5 m width) are shipped as modular pre-machined frame kits with double-sealed glass crates.
  • Protection Materials: Profiles are wrapped in anti-scratch PE protective film, fitted with heavy EPDM corner covers, encased in bubble wrap, and strapped inside ISPM-15 compliant heat-treated plywood crates with internal foam cushioning.

Boutique supplies a complete documentation package with every formal quote and order confirmation to support architectural submittals and local authority code approval:

  • Energy Ratings: NFRC-certified U-factor, SHGC, and Visible Transmittance (VT) test reports.
  • Structural Performance: NAFS (North American Fenestration Standard) and AS2047 (Australian Standard) test certificates covering air infiltration, water resistance, and structural deflections.
  • Engineering Submittals: AutoCAD shop drawings, 3D Revit BIM models, wind-load calculation sheets, and hardware installation manuals.

Engineering Consultation

Request Technical Drawings & B2B Wholesale Pricing

Send your project schedules, architectural elevations, or structural CAD files to our engineering team. We provide free shop drawings, U-factor calculations, and factory-direct estimates within 24 hours.

+1 (404) 966-7419Engineering Hotline (Mon – Fri, 8:30am – 5:30pm EST)
[email protected]Technical CAD & Quotation Response within 1 Business Day
Greater Atlanta HQ & Global Manufacturing OperationsWorldwide Freight & On-Site Technical Support