Choosing the right Architectural Aluminum Pivot Doors begins with more than appearance. Buyers must examine structure, movement, weather performance, and long-term service. A dramatic entrance can still fail if its hardware feels heavy or its threshold collects water.
Zaha Hadid once said, “Architecture is really about well-being.” That idea matters here. A pivot door should welcome people smoothly, frame daylight, and support comfortable indoor conditions. Its aluminum frame needs accurate engineering, durable finishes, thermal separation, and carefully tested seals. The pivot hardware also deserves close attention. Small alignment errors can become visible after repeated daily use.
This 2026 buyer-focused guide explores the strongest options for residential and commercial projects. It considers oversized panels, concealed pivots, glass combinations, security features, and climate-related performance. It also compares customization, installation complexity, maintenance demands, and overall value.
Details matter.
A door may look perfect in a showroom. Site conditions can tell another story. Wall movement, wind exposure, drainage, and uneven flooring may change the final result. That is why experienced installers should review measurements before production begins. Product claims should also be checked against independent testing and applicable local building requirements.
No single model suits every project. Some buyers need a wide, sculptural entrance. Others need reliable insulation and simple daily operation. This guide keeps both priorities visible, while admitting one uncomfortable truth: premium materials cannot correct poor planning. The best Architectural Aluminum Pivot Doors combine visual confidence with quiet, dependable performance.
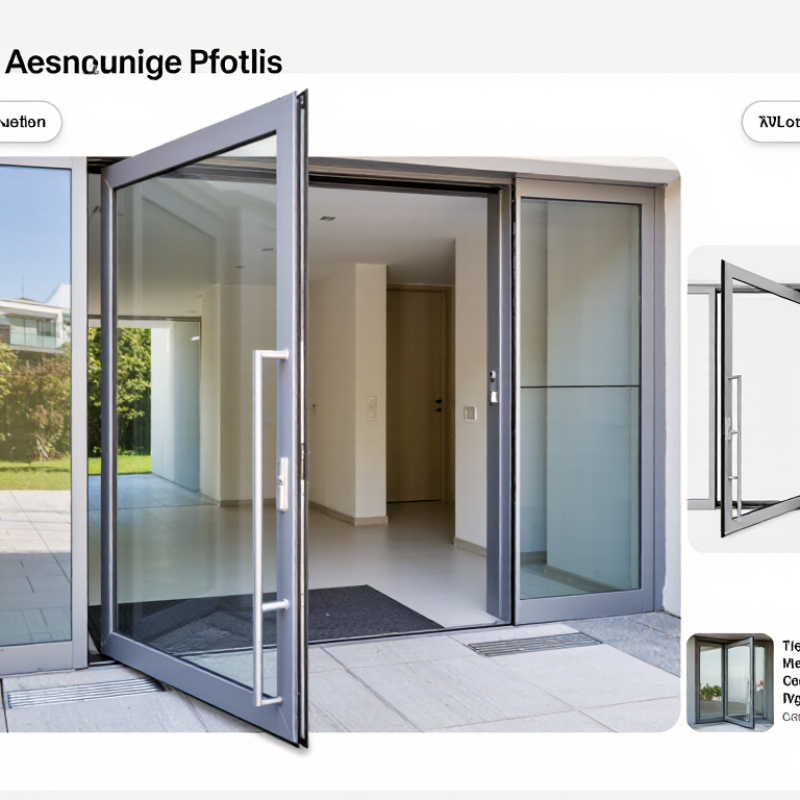
Architectural aluminum pivot doors are large entrance doors built around a central or offset pivot point. Unlike hinged doors, they rotate from concealed hardware near the top and bottom. This movement creates a wide, smooth opening with fewer visible frame interruptions. That difference matters.
In practical projects, I examine the door’s weight, opening size, glass specification, and pivot capacity together. A reliable system usually combines a thermally broken aluminum frame with insulated, low-emissivity glass. Weather seals should close evenly without excessive force. A 1,200-millimeter-wide leaf may look impressive, but larger dimensions increase hardware stress and installation demands. Bigger is not always better.
Buyers should request tested air, water, wind, and operating-cycle performance. Ask for clear details about drainage, adjustment access, and replacement seals. Installation deserves equal attention. An uneven floor or weak structural head can cause rubbing, leaks, or slow movement. I have seen elegant doors perform poorly because the opening was measured too early. That mistake is easy to repeat. Some published performance figures also look precise, yet site conditions can reduce them. The most suitable architectural aluminum pivot door depends on climate, traffic, glass weight, insulation goals, and the installer’s actual experience.
Architectural aluminum pivot doors are large, vertically pivoted entrance systems that rotate around concealed or floor-mounted hardware rather than traditional side hinges. The chart shows indicative specification ranges commonly used for residential and commercial design planning. Actual limits depend on the frame system, glass build-up, hardware capacity, wind loading, and structural support.
A high-quality pivot door starts with a rigid aluminum frame, not decorative glass. In field inspections, thicker profiles reduce twisting across wide openings. Precision-machined pivot hardware should carry the door’s weight without dragging or sudden movement. Smooth operation matters every day. A poorly balanced panel quickly exposes weak engineering.
Thermal-break technology separates interior and exterior aluminum surfaces. This detail limits heat transfer and reduces condensation around the frame. Look for tested air, water, and wind performance rather than attractive claims alone. Reliable systems include compression seals, adjustable hinges, and protected drainage paths. Small gaps become noticeable during heavy rain.
Glass selection deserves equal attention. Laminated or insulated units can improve safety, acoustic comfort, and energy performance. The panel should remain stable when temperatures change. Powder-coated finishes resist fading, but surface preparation still affects durability. Ask for coating specifications and maintenance instructions. Marketing language is not test data.
Installation can decide whether the system performs well. The opening must be square, level, and strong enough for concentrated pivot loads. Experienced installers check movement after anchoring, not just appearance. Some designs feel heavy at first, even when correctly fitted. That may indicate seal pressure, alignment, or an unsuitable closer. Buyers should request service access, replacement-part availability, and written performance records before ordering.
2026 Best Architectural Aluminum Pivot Doors for Buyers
Compare the frame before admiring the finish. Aluminum alloys differ in strength, corrosion resistance, and weight. A thermally broken frame can reduce heat transfer through the door assembly. This matters in rooms with strong sunlight or winter drafts. Ask for coating specifications, profile thickness, and independent performance reports. A beautiful surface cannot correct a weak frame.
Measure the opening in several places, not just once. Record height, width, wall condition, and finished floor level. Large pivot doors need accurate structural support and careful clearance planning. The door should open without striking furniture or nearby walls. Bigger is not always better. I once treated maximum size as the main goal; the installation became less comfortable and more demanding. Confirm the manufacturer’s tested dimensions and allowable tolerances.
Glass changes comfort, safety, and appearance. Laminated glass helps retain fragments after breakage, while insulated low-emissivity glass can improve energy performance. Clear glass offers brightness, but glare and privacy may become problems. Hardware deserves equal attention. Check pivot capacity, hinge adjustment, locking points, weather seals, drainage, and threshold design. Stainless steel components usually suit exposed locations, but compatibility with the frame still matters. Request test evidence for air, water, wind, and operation. Local building requirements must guide the final selection. Even experienced buyers can overlook installation quality. The door is only as reliable as its support, alignment, and maintenance plan.
2026 Best Architectural Aluminum Pivot Doors for Buyers
Installation Requirements and Structural Considerations
A pivot door transfers weight differently from a hinged door. Its pivot hardware concentrates loads near the head and sill. The surrounding structure must be designed before ordering. A structural engineer should verify the header, jambs, slab, and fastener locations. Do not assume a standard opening can carry a large aluminum panel.
Wind pressure also varies by site. ASCE 7-22 requires consideration of wind speed, building height, exposure, and local terrain. ASTM E330 testing can help confirm structural performance under laboratory air pressure. Ask for tested performance values, not general claims. A door may look substantial but still require reinforcement behind the finished wall.
The sill needs a level, rigid base. Even small movement can cause rubbing, seal failure, or difficult operation. Installers should check the opening diagonals, drainage path, and waterproofing before fitting the frame. The U.S. Department of Energy reports that windows and doors can account for about 25% to 30% of residential heating and cooling energy use. Thermal breaks, low-conductivity spacers, and continuous weather seals therefore matter. I have seen beautiful installations lose comfort through poor perimeter sealing. That mistake is easy to underestimate. Buyers should also request NAFS-based performance documentation, installation tolerances, and maintenance instructions. Oversized panels may need lifting equipment and a larger installation crew. Sometimes, the simplest-looking doorway demands the most careful engineering.
| Evaluation Dimension | Recommended Planning Data | Installation or Structural Requirement | Why It Matters | Buyer Verification Checklist |
|---|---|---|---|---|
| Door Leaf Size | Confirm the manufacturer’s tested maximum width, height, and area before design approval. | Oversized leaves may require reinforced profiles, larger pivot hardware, additional perimeter support, or engineering review. | Door weight and operating torque increase rapidly as leaf dimensions increase. | Obtain the maximum tested leaf dimensions and maximum permissible leaf mass in writing. |
| Door Leaf Weight | Use the complete operating weight, including aluminum frame, glass, panels, hardware, and accessories. | The pivot set, head support, threshold, and surrounding structure must be rated for the total dead load and operating forces. | Underestimating the finished weight can cause sagging, binding, floor damage, or premature hardware wear. | Request a calculated finished weight rather than relying only on the empty frame weight. |
| Pivot Hardware Capacity | Select hardware with a rated capacity above the calculated finished door weight and expected usage. | Capacity should account for dead load, wind pressure, impact, closing force, and repeated operation. | A pivot hinge transfers concentrated loads to the top and bottom pivot zones rather than distributing them along conventional side hinges. | Check the hardware load rating, adjustment range, cycle rating, and compatibility with the door dimensions. |
| Structural Opening | The rough opening must match the approved shop drawings, including frame tolerances and installation clearances. | Provide a plumb, level, square, and adequately supported opening before the frame is installed. | Small alignment errors can produce uneven gaps, difficult operation, air leakage, and poor locking engagement. | Measure both diagonals, jamb plumbness, head level, sill elevation, and opening width at multiple points. |
| Head Support | Design a continuous or locally reinforced structural support at the top pivot location. | The head support must resist vertical dead load, lateral movement, and torsional forces without excessive deflection. | The top pivot receives concentrated loads and can transfer movement into the frame or adjacent finishes. | Confirm whether the support is concrete, steel, engineered timber, or another approved structural substrate. |
| Sill and Bottom Pivot Support | Install the bottom pivot on a stable, level, and properly drained base. | The sill must resist concentrated bearing loads and remain within the hardware manufacturer’s permitted level tolerance. | Movement or settlement at the bottom pivot can make the door rub, drift, or fail to latch. | Verify substrate strength, anchorage depth, drainage path, finished-floor height, and waterproofing details. |
| Deflection Control | Limit structural movement according to the applicable project code and the door system’s tested requirements. | Coordinate allowable head and jamb deflection with the glazing, seals, locks, and pivot hardware. | Excessive deflection can cause glass stress, seal compression loss, frame distortion, and locking problems. | Ask for the system’s allowable deflection criteria and the structural engineer’s support calculations where required. |
| Wind Load | Calculate wind pressure using the project location, building height, exposure, opening size, and applicable building code. | Frames, panels, glass, anchors, and surrounding walls must resist both positive and negative design wind pressures. | Large glazed or panelized doors present a substantial wind-affected surface area. | Confirm design pressure, water penetration testing, air leakage testing, and product test reports. |
| Glass Selection | Use safety glazing where required; common safety-glass categories include tempered or laminated glass. | Glass thickness, makeup, edge clearances, support conditions, and safety classification must suit the opening and code requirements. | Glass performance affects impact safety, thermal movement, weight, sound control, and structural loading. | Review the glass specification, safety marking, maximum pane size, spacer details, and compatibility with the frame. |
| Thermal Performance | Compare whole-door U-factor, solar heat gain coefficient, visible transmittance, and air leakage where applicable. | Thermally improved frames, insulated glazing, warm-edge spacers, and continuous seals may be required for conditioned spaces. | Whole-door performance is influenced by the frame, glass, edge spacer, threshold, and installation joint—not glass alone. | Request certified or independently tested performance values for the complete door assembly. |
| Weather Sealing | Provide continuous perimeter gaskets, properly detailed sill flashing, and compatible sealants. | Use sill pans, end dams, back dams, or equivalent water-management details where required by the wall system. | Pivot doors have a large perimeter and a threshold area that must manage wind-driven rain and drainage. | Review the sill detail, sealant compatibility, drainage route, and connection to adjacent waterproofing layers. |
| Floor and Threshold Interface | Coordinate the threshold with the final floor finish, accessibility requirements, and drainage design. | Maintain the specified clearance beneath the leaf while preventing trip hazards and water entry. | Floor buildup changes can affect door swing, weather seals, drainage, and accessibility. | Confirm finished floor elevations before fabrication and verify the applicable accessibility threshold limits. |
| Anchorage | Use anchors and fasteners approved for the supporting substrate and calculated design loads. | Anchor spacing, edge distances, embedment, corrosion resistance, and isolation from dissimilar metals must follow the approved details. | Concentrated pivot and wind loads can exceed the capacity of generic frame fasteners. | Request anchor schedules, substrate requirements, fastener material, and corrosion-protection details. |
| Corrosion Compatibility | Separate incompatible metals and protect cut edges, fasteners, and exposed interfaces. | Use compatible coatings, gaskets, isolators, and sealants where aluminum contacts steel, concrete, treated wood, or other materials. | Galvanic corrosion and trapped moisture can damage finishes and reduce connection durability. | Check the finish specification, coastal exposure suitability, fastener grade, and dissimilar-metal isolation method. |
| Opening Direction and Clearance | Reserve the full swing area, including handles, closers, stops, furniture, walls, and adjacent doors. | Confirm the pivot offset, swing angle, hold-open position, and safe circulation path before installation. | Pivot doors may swing across a different arc than centered conventional hinged doors. | Review a full-scale plan or digital swing diagram and identify pinch points and obstructions. |
| Locking and Security | Specify multipoint or other approved locking hardware when required by the project’s security and weather goals. | Lock receivers, keep plates, handles, and cylinders must align after the frame is anchored and adjusted. | Improper alignment can prevent full engagement and reduce resistance to forced entry and air leakage. | Confirm lock type, cylinder format, emergency egress requirements, and final adjustment procedure. |
| Accessibility and Egress | Check clear opening width, operating force, threshold profile, hardware height, and egress provisions. | Requirements vary by jurisdiction and building type; the completed installation must comply with the adopted accessibility and life-safety codes. | A visually suitable door may still fail inspection if it creates excessive operating force or inadequate clear width. | Have the local design professional verify applicable accessibility, fire, and egress requirements before ordering. |
| Fire and Smoke Requirements | Do not assume a large aluminum pivot door is fire-rated or smoke-rated. | Where fire or smoke performance is required, use a complete tested and listed assembly with approved hardware and glazing. | Fire performance depends on the entire door, frame, glazing, seals, hardware, and installation—not individual components. | Request the applicable listing or certification and verify that the proposed size and configuration are covered. |
| Installation Tolerances | Follow the system-specific tolerances for plumb, level, square, pivot alignment, and perimeter gaps. | Do not force the frame into an out-of-square opening; correct the substrate or revise the approved installation detail. | Forced installation can preload the frame, restrict pivot movement, and compromise seals. | Record pre-installation and post-installation measurements in the project quality-control documentation. |
| Adjustment and Commissioning | Allow final adjustment after the surrounding construction and finished floor are complete. | Set pivot tension, latch engagement, seals, stops, and hold-open functions according to the approved instructions. | Construction movement and finish thickness can alter clearances after the initial installation. | Test smooth operation, self-closing if applicable, locking, weather seals, drainage, and safe clearance. |
| Maintenance Planning | Schedule periodic inspection of pivot hardware, fasteners, seals, drainage paths, finishes, and locking points. | Keep drainage channels clear and use only maintenance products compatible with aluminum finishes and gaskets. | Regular maintenance helps preserve operation, water management, corrosion resistance, and hardware life. | Obtain a maintenance schedule, adjustment instructions, replacement-part information, and warranty conditions. |
| Documentation and Approvals | Use coordinated shop drawings, structural details, product data, test reports, and installation instructions. | Submit the complete door assembly for review where required by the architect, engineer, building official, or project specification. | Performance depends on the interaction of the door, wall, structure, glazing, waterproofing, and hardware. | Verify that the approved documents match the final dimensions, configuration, glass, hardware, finish, and site conditions. |
Note: The values and recommendations above are planning guidance for architectural aluminum pivot doors. Final dimensions, loads, safety glazing, accessibility, fire performance, wind design, anchorage, and installation tolerances must be verified against the applicable local building codes, project specifications, engineered calculations, and the selected door system’s tested documentation.
For buyers comparing the 2026 best architectural aluminum pivot doors, maintenance begins with the frame and hardware. A thermally broken aluminum profile reduces interior condensation and limits heat transfer. The U.S. Department of Energy estimates that windows and doors can represent 25–30% of household heating and cooling energy loss. Low-e insulated glass, continuous weatherstripping, and a correctly adjusted threshold can reduce drafts around a large opening.
Small details matter.
Security depends on the complete assembly, not aluminum alone. Buyers should request multi-point locking, laminated glass options, reinforced hinges, and tested resistance data. Standards such as ASTM E330, E283, and E331 evaluate structural performance, air leakage, and water penetration.
However, laboratory results do not guarantee perfect installation. Poor drainage or uneven flooring can weaken real-world performance. This is often overlooked.
Maintenance is usually simple, but not optional. Inspect seals every six months, clear the sill channel, and lubricate compatible moving parts according to the installer’s instructions. Do not use abrasive cleaners on anodized or powder-coated surfaces.
ENERGY STAR guidance also supports choosing efficient glazing and properly installed weather seals to improve comfort and energy performance.
Long-term value comes from stable hardware, replaceable seals, documented testing, and accessible service support. A cheaper door may become expensive when custom glass or concealed hardware fails. That risk deserves honest attention.
A rigid aluminum frame is essential for wide openings. Precision-machined pivot hardware should carry the panel smoothly. The door should not drag or move suddenly. Decorative glass alone proves very little.
A thermal break separates interior and exterior aluminum surfaces. It reduces heat transfer and frame condensation. This helps in sunny rooms and cold seasons. Still, poor installation can weaken the benefit.
Measure the opening at several points. Record height, width, floor level, and wall condition. Large doors need strong support and careful clearance. Bigger is not always better.
Laminated glass helps retain fragments after breakage. Insulated low-emissivity glass can improve energy performance. Clear glass provides brightness but may increase glare. Privacy can become an unexpected concern.
Check pivot capacity, adjustable hinges, locks, seals, and drainage. The threshold should manage water without creating difficult movement. Stainless steel may suit exposed locations. Compatibility with the frame still matters.
Installation can determine the door’s real performance. The opening must be square, level, and structurally strong. Installers should check movement after anchoring. Appearance alone is not enough.
Request tested air, water, wind, and operating performance. Compression seals reduce drafts around the frame. A correctly adjusted threshold also matters. Marketing claims are not test data.
Inspect seals every six months. Clear the sill channel and drainage paths. Lubricate compatible moving parts as instructed. Avoid abrasive cleaners on coated surfaces. Maintenance is simple, but not optional.
Stable hardware, replaceable seals, and service access support long-term value. Ask about replacement parts before ordering. Documented testing is useful. A cheaper door may become expensive after concealed hardware fails.
Architectural Aluminum Pivot Doors offer a modern entrance solution that combines structural strength, clean design, and flexible functionality. Unlike conventional hinged doors, pivot systems rotate from strategically positioned points, allowing for wider openings and more balanced operation. High-quality systems are defined by precise engineering, durable aluminum profiles, reliable pivot hardware, weather-resistant seals, and smooth, secure movement. Buyers should compare frame materials, door dimensions, glass types, thermal performance, finishes, and hardware compatibility to ensure the system suits both the building’s design and practical requirements.
Successful installation depends on accurate measurements, adequate wall and floor support, proper drainage, and coordination with surrounding construction. Long-term value also depends on routine cleaning, hardware inspections, effective locking systems, and suitable glazing for privacy, safety, and energy efficiency. With the right specifications and professional installation, Architectural Aluminum Pivot Doors can improve natural light, accessibility, security, and architectural appeal while reducing maintenance demands over time.