Thermal Break Aluminum Sliding Doors combine slim aluminum frames with an insulating barrier inside the profile. This barrier reduces direct heat transfer between the interior and exterior surfaces. The result can be a more comfortable room, especially beside large glass openings. It may also help reduce condensation during cold weather. But the frame alone does not guarantee high performance.
A reliable system depends on several connected details. Engineers assess the thermal break, glazing specification, gaskets, rollers, drainage, and locking points together. A weak seal can undermine an otherwise advanced frame. Poor installation can create air leakage around the opening. Experienced installers check the sill carefully, because water often collects there after heavy rain. They also verify smooth panel movement and consistent gasket compression.
Small details matter.
Manufacturers should provide tested performance data, installation instructions, and suitable hardware ratings. Look for evidence related to thermal transmittance, air tightness, water resistance, and wind performance. These values help architects compare products more responsibly. However, test results may not represent every building condition. Wall design, local climate, glass orientation, and installation quality still influence the final outcome. That assumption needs attention. A narrow frame may look elegant, yet it can require stronger glass or more precise alignment. For homeowners and project teams, the best choice balances insulation, durability, appearance, maintenance, and budget. Thermal Break Aluminum Sliding Doors are not simply decorative openings. They are engineered building components, and their performance deserves careful review before purchase.
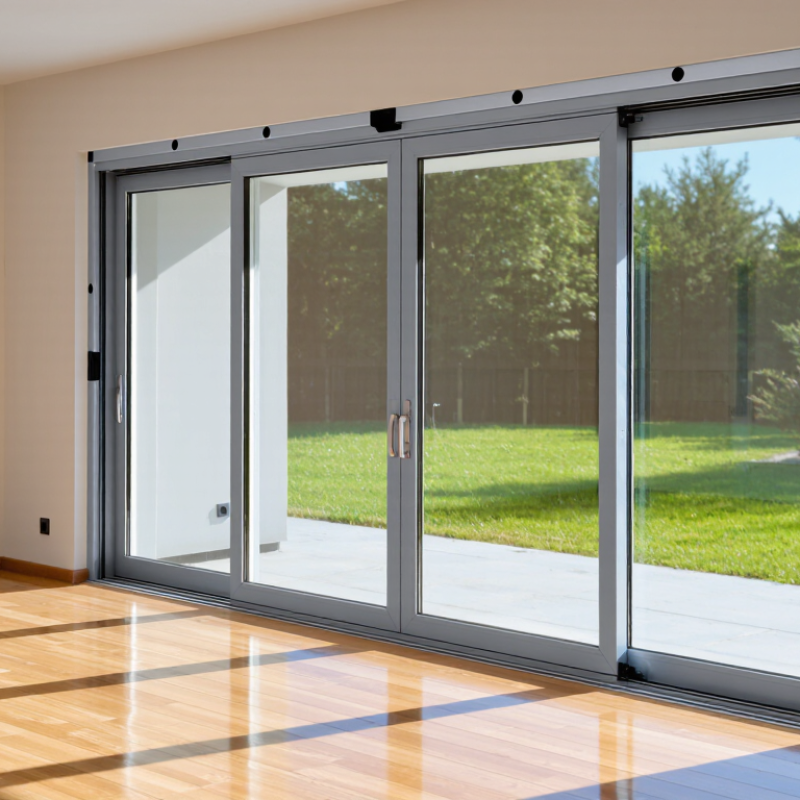
A thermal break aluminum sliding door system uses a nonconductive barrier between its exterior and interior aluminum sections. This barrier commonly uses reinforced polyamide. It interrupts the metal’s direct heat path. The frame stays cooler indoors during summer and warmer during winter.
Its structure includes aluminum profiles, thermal-break strips, insulated glass, sliding rollers, gaskets, drainage channels, and locking hardware. The glass sits inside a sealed sash. Flexible gaskets limit air leakage around the moving panel. Rollers carry the panel’s weight, while the lower track guides movement and manages water. Small details matter here.
The U.S. Department of Energy reports that window heat gain and loss can represent 25–30% of residential heating and cooling energy use. A well-designed thermal break can reduce conductive transfer, but it cannot correct poor installation or weak glass. The frame, glazing, seals, and surrounding wall must work together. According to the International Energy Agency’s Buildings 2023 report, buildings used about 30% of global final energy in 2022. Door performance deserves attention.
In practice, installers should verify frame alignment, gasket compression, drainage, and the declared U-value. The National Fenestration Rating Council explains that U-factor measures heat flow through a complete product. Lower values indicate better insulation. However, real performance may differ. Uneven floors, damaged seals, or an oversized panel can create drafts. Thermal breaks help significantly. They are not magic.
What Is a Thermal Break Aluminum Sliding Door System?
How Polyamide Strips Reduce Aluminum Frame Thermal Bridging
A thermal break aluminum sliding door separates its inner and outer frames with polyamide strips. Polyamide conducts far less heat than aluminum. This interruption slows heat transfer through the frame. It also reduces the cold surface that can cause interior condensation. Small details matter here. Strip width, profile geometry, and installation quality all affect performance.
In practical projects, the frame should feel less cold near the room side during winter. The interior glass edge may also remain more stable. Polyamide strips are commonly reinforced for strength and fitted into precision-machined aluminum profiles. They must resist movement while allowing the frame to expand and contract. A thermal break cannot compensate for poor seals, weak drainage, or incorrectly installed glass. That limitation is often overlooked.
Reliable evaluation requires tested U-values, air-tightness data, and condensation analysis. Calculations should consider the complete door, not only the aluminum section. On site, uneven gaskets or excessive installation gaps can reduce the expected benefit. It is tempting to describe every thermal break system as highly efficient. That claim needs evidence. Project climate, opening size, glass specification, and exposure should guide the final design. Some systems perform well in laboratory conditions but need closer adjustment during installation.
What Is a Thermal Break Aluminum Sliding Door System?
A thermal break aluminum sliding door uses an insulating polyamide strip between its interior and exterior metal sections. This interrupts the conductive path through the frame. The result is a warmer interior surface and better condensation control.
The key figure is Uw, measured in W/m²K. It describes the complete door, including frame, glass, spacer, and panels. Lower is better. A Uw value near 1.0 indicates strong thermal performance. Values around 1.5 to 2.0 remain practical for many residential projects. EN ISO 10077-1 and EN ISO 10077-2 provide recognized calculation methods for window and door thermal transmittance. However, test conditions matter. A small sample may perform better than a large sliding panel.
The International Energy Agency’s 2023 Global Status Report for Buildings and Construction states that buildings consume about 30% of global final energy. Efficient openings can reduce heat loss, especially across large glazed elevations. Still, Uw alone cannot predict comfort. Air leakage, solar exposure, glass orientation, and installation quality also matter. A brochure may show 1.0, while poor sealing quietly weakens the result.
Tips: Ask for the complete-door Uw value, not only the center-glass number. Request laboratory test conditions and installation details. Check the threshold carefully. It often becomes the weakest thermal point. Field performance is less perfect than laboratory data. Details matter.
A thermal break aluminum sliding door uses an insulating polyamide barrier between its inner and outer profiles. This reduces heat transfer through the frame. However, thermal separation does not automatically guarantee airtightness or water resistance. Seals, drainage paths, corners, and meeting stiles remain critical.
Under EN 14351-1, the complete door assembly is assessed for key performance characteristics. Air permeability testing applies controlled pressure differences and measures leakage through the closed door. Small gaps matter. Water tightness testing sprays water across the exterior while pressure increases in stages. Inspectors watch for visible penetration, especially near tracks and joints. Wind resistance testing measures deflection, structural behavior, and permanent damage under pressure.
Testing must represent the installed product configuration. The frame size, glass weight, rollers, locks, seals, and drainage details can affect results. A report for one design should not automatically support another. That assumption causes trouble. In practical project reviews, installation quality often explains failures that the laboratory did not observe. Uneven floors, damaged seals, or blocked weep holes can reduce real-world performance.
Reliable documentation should identify test dimensions, pressure levels, leakage results, water classification, and wind classification. It should also state the tested hardware and glazing arrangement. A thermal break system may perform well in the laboratory, yet require careful site control. EN 14351-1 testing provides evidence, not a substitute for accurate fabrication and installation.
What Is a Thermal Break Aluminum Sliding Door System?
Glass, Hardware, and Panel Configurations for Energy Efficiency
A thermal break aluminum sliding door separates interior and exterior metal with a low-conductivity polyamide barrier. This interrupts direct heat flow through the frame. The U.S. Department of Energy reports that windows can represent 25–30% of residential heating and cooling energy use. Glass selection therefore matters as much as the aluminum profile.
Low-emissivity double glazing is a practical starting point. A warm-edge spacer can reduce edge heat loss and interior condensation. In colder climates, triple glazing may improve insulation, but it also adds weight. The whole-unit U-factor and solar heat gain coefficient should be checked through NFRC-rated data, rather than relying on center-glass figures. A low U-factor alone can mislead.
Hardware quietly controls performance. Multi-point locks, adjustable rollers, and continuous interlocks help maintain compression along the meeting rails. Poor adjustment can create air leakage, even with advanced glass. A 2023 study from the U.S. Department of Energy highlights airtightness as a major factor in building energy performance.
Panel configuration changes the result. Two-panel systems usually offer fewer joints and simpler operation. Larger three- or four-panel openings provide wider views but increase roller loads and sealing challenges. Fixed panels can improve airtightness, while pocket panels may sacrifice it. Real projects are less tidy. Frame size, orientation, wind exposure, drainage, and installation quality must be tested together.
Representative whole-door U-factor by glass and panel configuration. A lower U-factor indicates better resistance to heat transfer and improved energy efficiency.
Thermal breaks reduce heat flow through the aluminum frame, while low-emissivity coatings, argon gas fills, and additional glazing layers improve the insulating performance of the glass. Values shown are representative whole-door estimates in W/m²·K; certified performance varies with frame design, spacer technology, panel size, and test standards.
They separate the inner and outer aluminum profiles. Polyamide transfers much less heat. This slows heat movement through the frame.
No. They can reduce cold frame surfaces and lower condensation risk. Poor ventilation, cold glass edges, and moisture may still cause condensation.
Strip width, profile geometry, glass type, and installation quality all matter. Small details matter.
No. Damaged gaskets, blocked drainage holes, and weak corner joints can still cause leakage. The barrier has limits.
Air testing measures leakage under controlled pressure. Water testing sprays the closed door while pressure increases. Wind testing checks deflection and permanent damage.
Not automatically. Frame size, glass weight, rollers, locks, seals, and drainage details can change results. One report may not fit another design.
Uneven floors may affect rollers and seals. Excessive gaps, damaged gaskets, and blocked weep holes can reduce performance.
They should state test dimensions, pressure levels, leakage results, water classification, and wind classification. Hardware and glazing details should also be listed.
Review complete-door U-values, airtightness data, and condensation analysis. Consider climate, opening size, glass specification, and exposure. Laboratory results are useful, but not perfect.
Installation may differ from the tested setup. Seals can shift, floors can remain uneven, and drainage can become blocked. That is easy to overlook.
A Thermal Break Aluminum Sliding Door System is designed to combine the strength and slim appearance of aluminum with improved energy efficiency. Its frame contains polyamide strips that separate the interior and exterior aluminum sections, reducing thermal bridging and limiting heat transfer through the frame. Depending on the frame, glass, and configuration, Thermal Break Aluminum Sliding Doors can achieve Uw values ranging from approximately 1.0 to 2.0 W/m²K, supporting better indoor temperature stability and reduced energy loss.
Performance also depends on tested resistance to air infiltration, water penetration, and wind pressure in accordance with EN 14351-1 requirements. Different glass types, insulated panels, seals, rollers, locks, and sliding hardware can be selected to improve insulation, comfort, security, and operating performance. These systems are suitable for projects that require wide openings, natural light, smooth operation, and a practical balance between architectural design and thermal performance.