0%

Hinged Exterior Casement Doors are outward- or inward-swinging doors attached to a side frame with hinges. They open like a traditional door, rather than sliding along a track. Their design can provide a wide passage, controlled ventilation, and a clear connection to patios, gardens, or balconies. Common materials include timber, aluminum, fiberglass, and reinforced vinyl. Each material affects maintenance, thermal performance, appearance, and service life.

The U.S. Department of Energy reports that windows can account for 25–30% of residential heating and cooling energy use. That figure concerns windows, but it highlights an important point: glazed doors also deserve careful attention. ENERGY STAR guidance for residential windows, doors, and skylights emphasizes U-factor, solar heat gain coefficient, air leakage, and installation quality. These details influence indoor comfort beside a cold threshold or a sunlit doorway. NFRC ratings can help buyers compare tested products instead of relying only on attractive brochures. That is useful. It is not the whole answer.

A well-installed door should close firmly, resist drafts, and drain water away from the frame. Hinges must support the door without sagging. Weatherstripping should compress evenly around the opening. Still, no product performs perfectly in every climate or building. A heavy glazed panel may feel elegant, yet it can demand stronger hardware and more careful adjustment. This guide explains how hinged exterior casement doors work, where they fit, and which practical details deserve scrutiny before purchase. Misunderstandings remain common. The frame, threshold, glass, and installation deserve equal attention.
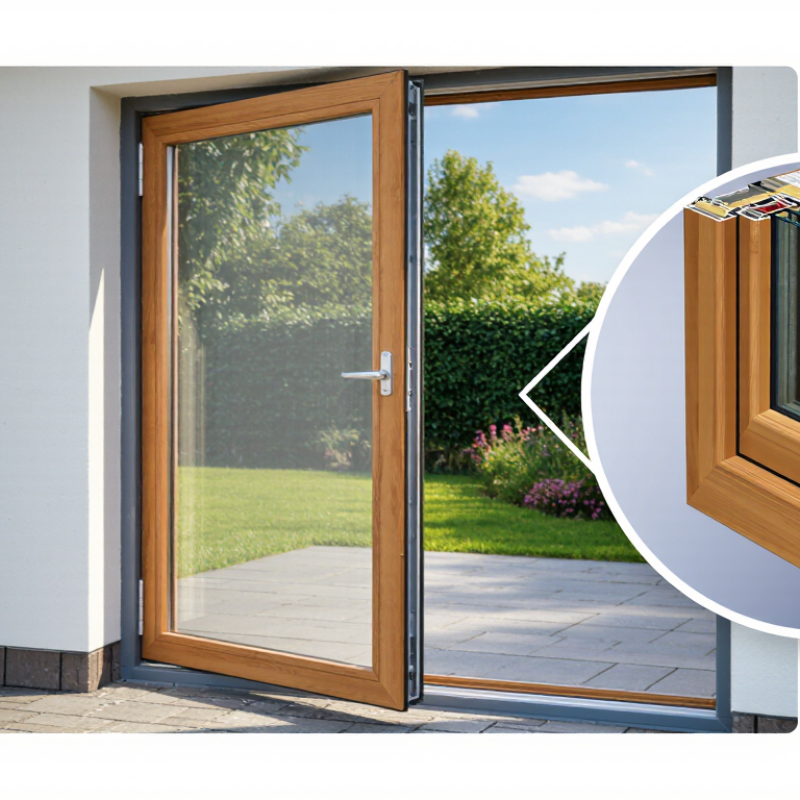
What Is a Hinged Exterior Casement Door?

Definition and Core Features of a Hinged Exterior Casement Door

What Is a Hinged Exterior Casement Door?

Definition and Core Features of a Hinged Exterior Casement Door

A hinged exterior casement door is an outward- or inward-opening door attached to its frame with side hinges. Unlike a sliding door, it moves through a clear swinging path. The door panel, or sash, usually contains glass, solid panels, or both. Its main purpose is to provide entry, daylight, ventilation, and a firm weather barrier.

Core features include a rigid frame, load-bearing hinges, a locking handle, glazing, and perimeter weather seals. Many designs use double or triple glazing to reduce heat transfer and outside noise. Compression seals press against the frame when the door closes. A low threshold can improve access, but it needs careful drainage. Water should move away from the opening, not collect near the interior floor.

Installation quality affects performance as much as the door itself. The frame must remain square, level, and securely fastened. Even a few millimeters of movement can create uneven gaps or difficult locking. I have found that checking the hinge side before final sealing prevents many later adjustments. Still, no installation is perfect. Seasonal movement, heavy glass, and repeated use may require hinge or latch corrections. Homeowners should also check local safety, ventilation, and emergency-exit requirements before choosing the opening direction.

How Hinged Casement Doors Open and Operate

A hinged exterior casement door opens on side-mounted hinges, much like a tall casement window. The door panel moves outward or inward in a controlled arc. Its direction depends on the hinge position and room layout. A handle retracts the latch, while the hinges support the panel’s weight. This movement looks simple, but alignment matters.

When the handle turns, the latch releases from the frame. The panel then swings on its hinges, creating a clear passage. Compression seals around the frame help limit drafts and rain entry when the door closes. Some designs use several locking points along the vertical edge. These points should engage smoothly, without forcing the handle. A stiff handle often signals sagging, debris, or incorrect adjustment.

In practical inspections, the panel should stay steady without dropping toward the hinge side. The bottom edge should not scrape the sill. Small gaps can appear after seasonal temperature changes, especially in large doors. No exterior door is maintenance-free. Hinges may need inspection, and seals can flatten over time. I would not ignore a slight rubbing sound; it may become a larger alignment problem. Wind exposure also deserves attention, because an unsecured open panel can swing sharply.

Key Components and Common Construction Materials

What Is a Hinged Exterior Casement Door?

Key Components and Common Construction Materials

A hinged exterior casement door opens from one side on vertical hinges. Unlike sliding doors, it needs clear floor space for its swing. In practical installations, accurate opening measurements matter more than appearance. A small error can cause rubbing, uneven gaps, or difficult locking.

The main components include the door slab, frame, hinges, weatherstripping, threshold, lockset, and fasteners. The slab forms the main barrier against wind and rain. The frame supports its weight and transfers movement into the surrounding wall. Adjustable hinges can help correct minor alignment changes over time. Weatherstripping seals the edges, while the threshold helps control water near the floor. It should drain outward, not inward. That detail is often overlooked.

Common materials include solid wood, engineered wood, fiberglass, steel, and aluminum. Wood offers a warm surface and can be repaired, but it needs regular protection from moisture. Engineered wood is more stable, although poor edge sealing can still create problems. Fiberglass resists rot and temperature changes, making it useful in exposed locations. Steel provides strong security and impact resistance, but damaged coatings may allow corrosion. Aluminum is light and durable, yet it can transfer heat quickly without thermal breaks.

Glass panels may use insulated units with safety glazing where required by local regulations. Installation quality remains critical. Even a high-quality door can leak if the sill is unsupported or the frame is not plumb. My own preference is to inspect the hinge side twice; rushing that step has caused avoidable adjustments later.

Hinged Exterior Casement Door: Key Components and Construction Materials

A hinged exterior casement door typically includes a frame, opening sash, hinges, glazing, locking hardware, and weather seals. The chart compares approximate thermal conductivity values for common door construction materials. Lower values generally indicate better resistance to heat flow, although the complete door’s performance also depends on insulation, glazing, seals, and design.

Types of Hinged Exterior Casement Doors

What Is a Hinged Exterior Casement Door?

Hinged exterior casement doors open from side-mounted hinges, unlike sliding doors. Their types vary by layout, glazing, and swing direction. A single casement door suits narrow entrances and compact patios. Double casement, or French-style, doors create a wider opening for furniture and garden access. Some designs include a fixed glass panel or transom above the active leaf.

Inswing doors keep the exterior face clean, but they need indoor clearance. Outswing doors preserve interior floor space and can shed rain more effectively. Glazed versions bring daylight through low-emissivity glass, while solid-panel doors offer stronger privacy and a heavier visual character. The U.S. Department of Energy reports that windows can represent 25–30% of residential heating and cooling energy use. That figure matters when selecting a fully glazed door. NFRC certification data also shows why U-factor and solar heat gain should be compared, not guessed. Local climate changes the best choice. I have found that installation errors often matter more than the door specification.

Tips: Measure the rough opening, finished floor, and hinge-side clearance. Check the sill pan, weatherstripping, and drainage path before delivery. For wet climates, confirm the door’s water-resistance rating. For sunny rooms, choose glass with a suitable solar heat gain coefficient. A beautiful door can still perform poorly when the threshold sits unevenly. That detail is easy to miss.

Installation, Maintenance, and Selection Considerations

What Is a Hinged Exterior Casement Door?

Installation, Maintenance, and Selection Considerations

A hinged exterior casement door swings from side-mounted hinges, rather than sliding along a track. Its opening arc needs clear indoor and outdoor space. Measure furniture, steps, railings, and nearby walls before ordering. A few centimeters of lost clearance can make daily use frustrating.

Installation quality strongly affects weather resistance. The frame must sit square, level, and firmly supported. Installers should check the rough opening, shims, fasteners, and threshold drainage. Expanding foam can improve insulation, but it should not replace proper structural fixing. The door should close evenly without forcing the handle. If the frame twists, seals may compress unevenly and allow drafts or water. This is where rushed work often becomes expensive.

Choose materials according to exposure, security needs, and maintenance tolerance. A sheltered timber door may need regular coating checks, while corrosion-resistant metal or engineered composites can suit wetter locations. Look for adjustable hinges, durable weather seals, safe glazing, and a threshold that limits water entry. The swing direction also matters during emergencies and everyday traffic. Ask for tested performance data, not only attractive specifications.

Maintenance is simple, but not optional. Clean the threshold and drainage paths each season. Inspect seals for flattening, splitting, or gaps. Lubricate suitable hinge points sparingly. Tighten loose hardware carefully. Do not ignore minor rubbing. It may indicate settlement, swollen materials, or hinge movement. I would also recheck the door after its first wet winter; even a careful installation can change slightly.

FAQS

What is a hinged exterior casement door?

It opens from one side on vertical hinges. Unlike sliding doors, it needs clear floor space for its swing. Accurate measurements prevent rubbing, uneven gaps, and locking problems.

What parts make up this type of door?

Common parts include the slab, frame, hinges, weatherstripping, threshold, lockset, and fasteners. The slab blocks wind and rain. The frame carries the door’s weight. The threshold should direct water outward.

Which materials are commonly used?

Common choices include solid wood, engineered wood, fiberglass, steel, and aluminum. Wood feels warm but needs moisture protection. Fiberglass resists rot and temperature changes. Steel is strong, but damaged coatings can rust.

What is the difference between inswing and outswing doors?

An inswing door opens indoors and needs interior clearance. An outswing door preserves indoor floor space. It may also shed rain more effectively. Check local conditions before choosing.

When is a double casement door useful?

Double doors create a wider opening for furniture, patios, and garden access. A single door suits narrower entrances. Some layouts add a fixed glass panel or overhead transom. The wider opening is useful, but it needs more wall space.

Should the door include glass panels?

Glass panels bring daylight into darker rooms. Insulated glass can improve thermal performance. Safety glazing may be required by local regulations. Fully glazed doors can increase unwanted heat gain. I would compare performance data, not guess.

What measurements should be checked before installation?

Measure the rough opening, finished floor, and hinge-side clearance. Check that the frame is plumb and the sill is supported. Inspect the sill pan, weatherstripping, and drainage path. A small error can create later adjustments.

How can weather resistance and energy performance be improved?

Choose suitable weatherstripping and confirm the water-resistance rating. In sunny rooms, consider the glass solar heat gain coefficient. Compare U-factor values for insulation performance. Local climate changes the best choice. The specification alone is not enough.

Conclusion

Hinged Exterior Casement Doors are entry doors attached to a frame with side hinges, allowing the door panel to swing inward or outward. They provide a practical combination of ventilation, natural light, security, and easy access, while their tight closing position can help improve weather resistance and energy efficiency. Depending on the design, they may include single or double panels, glass inserts, screens, decorative details, or accessibility features.

These doors operate through hinges, handles, locks, and perimeter seals that control movement and help create a secure closure. Common construction materials include wood, fiberglass, aluminum, and steel, each offering different levels of durability, insulation, appearance, and maintenance needs. Proper installation requires accurate measurement, a level frame, reliable fastening, and effective sealing around the opening. Regular cleaning, hardware lubrication, seal inspection, and finish maintenance can extend service life. When selecting Hinged Exterior Casement Doors, consider climate, opening direction, security, ventilation, maintenance requirements, style, and compatibility with the building’s structure.

Elara

Elara

Elara is a dedicated marketing professional with a strong understanding of product strategy, customer needs, and market trends. As a regular contributor to the company’s professional blog, Elara shares clear, practical, and insightful articles that help readers better understand the products,......