Passive House

Direct from premier manufacturing facilities: Precision-engineered thermal-break aluminum and vinyl profiles outfitted with German multi-point locking and Low-E argon insulated glass units.







Navigating the global supply chain for architectural fenestration requires rigorous technical evaluation. A double-hung window system—characterized by its vertically sliding top and bottom sashes—demands significantly higher precision engineering than standard fixed or single-hung alternatives. The structural integrity of the frame, the quality of the constant-force balance spring mechanism, and the tightness of perimeter EPDM weatherstripping dictate long-term operational satisfaction.
Information Gain Benchmark: Top double hung window factories utilize 6063-T5 structural aluminum alloys extruded with PA66GF25 polyamide thermal breaks to achieve structural wind-load pressure (DP50+) while preventing thermal bridging.
When sourcing from tier-1 double hung factories, global importers, real estate developers, and general contractors must look beyond superficial frame aesthetics. True quality lies in the structural wall thickness (1.6mm to 2.0mm minimum for high-rise residential), thermal break integration, and laboratory-verified air infiltration ratings (ASTM E283 compliance).
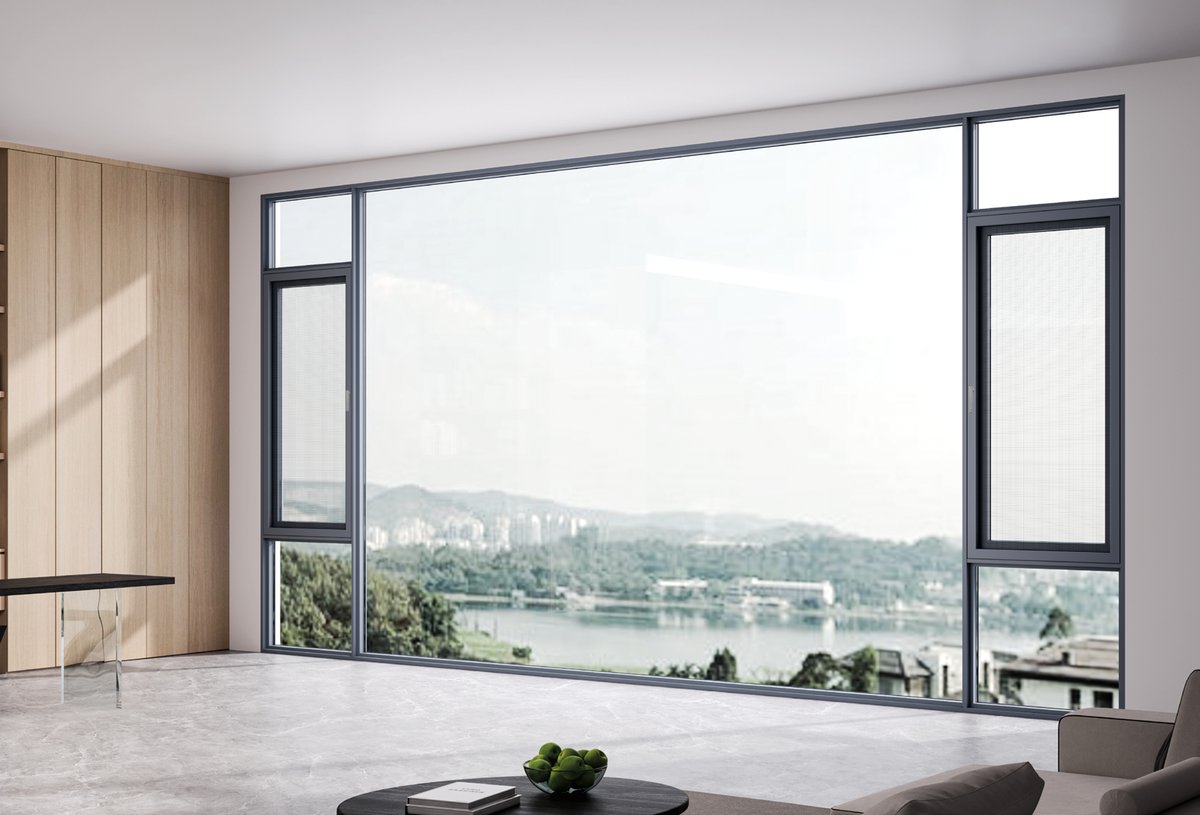
How evolving building codes, decarbonization mandates, and smart architectural glass technology are redefining factory procurement strategies through 2030.
Traditional non-thermal aluminum frames are rapidly being phased out globally. Premier double hung factories are migrating toward ultra-wide 24mm to 34mm polyamide insulation strips reinforced with 25% glass fiber. This geometry interrupts heat transfer across the frame, bringing whole-window U-factors down to passive house standards (≤ 0.8 W/m²K).
With ENERGY STAR® Version 7.0 standards tightening U-factor limits across North America and Europe, global sourcing managers now prioritize factories offering automated double and triple-glazed Insulated Glass Units (IGU). Utilizing soft-coat Low-E glass with 90%+ Argon gas fill and warm-edge TGI spacers is now mandatory for high-tier projects.
Maintenance and longevity remain the single biggest headache in vertical-sliding windows. Next-generation double hung window factories have abandoned cheap block-and-tackle cords in favor of stainless steel constant-force spring balances rated for 25,000+ operational cycles, allowing fingertip operation for sashes weighing up to 120 lbs.
Coastal and urban core developments require dual-performance fenestration. High-end factories now bond SentryGlas® (SGP) or PVB laminated interlayers directly into double hung sashes to achieve Dade County Florida impact certification alongside STC (Sound Transmission Class) ratings above 38 dB for acoustic isolation against traffic noise.
B2B specifiers are shifting away from standard anodizing toward AkzoNobel or PPG 70% PVDF fluorocarbon coatings. Meeting AAMA 2605 specifications ensures that factory-finished aluminum frames resist salt spray, chalking, and intense UV exposure for 30+ years without peeling or color degradation.
Modern architecture demands clean sightlines. Leading manufacturers have engineered flush-mounted, concealed tilt-latches that allow sashes to tilt inward for interior glass cleaning while maintaining ANSI/BHMA Grade 1 structural forced-entry resistance.
Compare core structural, acoustic, and thermal parameters across our major architectural window platforms to select the exact profile series for your project spec.
| Profile Platform | Frame Depth | Alloy Wall Thickness | Standard Glazing Build-up | Thermal U-Factor | Acoustic Rating (STC) | AAMA / NFRC Rating |
|---|---|---|---|---|---|---|
| 120T Double Hung Series | 122 mm | 1.6 mm - 2.0 mm | 5mm Low-E + 12A + 5mm Tempered | 0.26 - 0.28 BTU/h·ft²·°F | 35 - 38 dB | NFRC / Intertek DP50 |
| 67T Casement Series | 67 mm | 1.6 mm | 6mm Low-E + 12A + 6mm Tempered | 0.28 - 0.30 BTU/h·ft²·°F | 32 - 35 dB | AS2047 / NAFS Class CW |
| 78T Heavy Duty Casement | 78.3 mm | 1.8 mm - 2.0 mm | 5mm + 12A + 5mm + 12A + 5mm Triple | 0.20 - 0.24 BTU/h·ft²·°F | 38 - 42 dB | Passive House / NFRC |
| 82T Horizontal Slider | 78.6 mm | 1.4 mm - 1.6 mm | 5mm Low-E + 9A + 5mm Tempered | 0.32 - 0.35 BTU/h·ft²·°F | 30 - 33 dB | Intertek ASTM E283 |
| 100T Storm Awning Platform | 100 mm | 2.0 mm | 6mm Low-E + 1.52PVB + 6mm Impact | 0.25 - 0.27 BTU/h·ft²·°F | 40 - 44 dB | Miami-Dade TAS 202 |
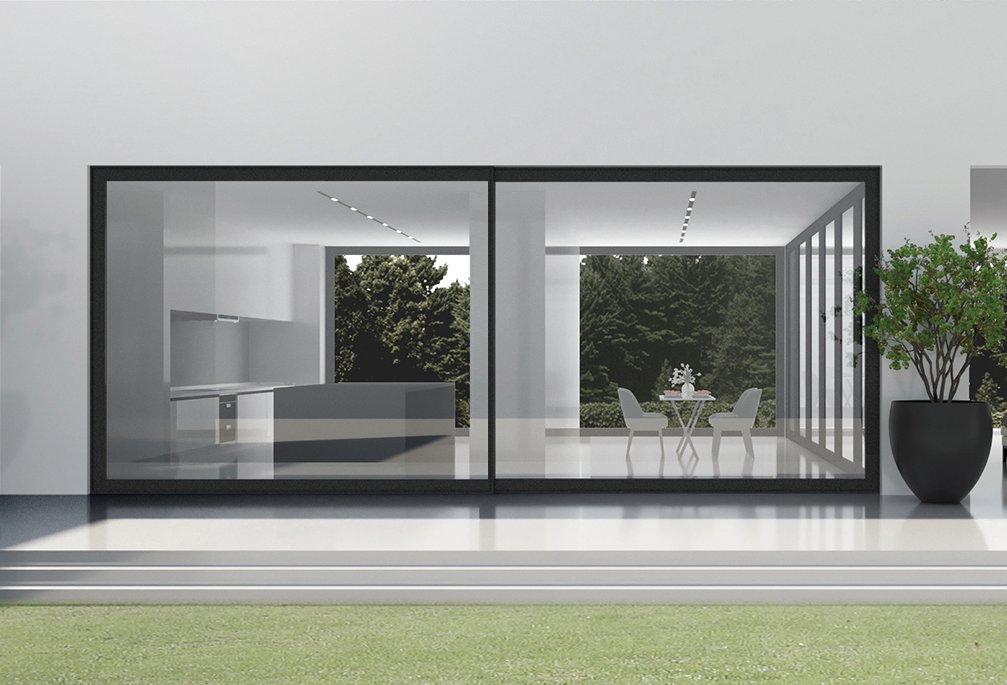
Auditing overseas manufacturing facilities requires a methodical checklist to ensure production lines deliver consistent tolerances across multi-container shipments. Below are the mandatory factory audit markers applied by certified fenestration engineers:
Ensure the factory utilizes 4-head automatic CNC corner crimping machines with dual-component structural adhesive injection to guarantee 90-degree frame squareness within ±0.5mm tolerances.
Tier-1 factories maintain fully automated Lisec glass washing, Low-E edge deletion, argon gas filling, and dual-sealed butyl/silicone secondary sealing lines to eliminate internal fogging risk.
Before bulk crating, sample units must undergo pressurized water chamber testing (ASTM E331) at 300 Pa to 700 Pa pressure to verify weep-hole drainage efficiency under storm conditions.
Answers to key questions asked by architects, real estate developers, and fenestration distributors when purchasing double hung windows in volume.
In a double-hung window, both the upper and lower sashes move vertically and tilt inward for cleaning, whereas single-hung windows feature a fixed top sash. Casement windows pivot outward on side hinges. Double-hung windows require specialized vertical balance spring channels within the frame jams and inter-sash meeting rail weatherseals to prevent air leakage along the horizontal joint. Because both sashes move, double-hung factories must fabricate profiles to tighter tolerances to maintain air-tightness without increasing operational friction.
While vinyl offers inherent thermal resistance, extruded 6063-T5 aluminum provides roughly triple the structural tensile strength. This structural superiority allows thermal-break aluminum double-hung windows to support much larger glass sizes without needing heavy steel internal reinforcements. Aluminum resists thermal expansion, sagging, and yellowing under high solar radiation. By embedding a polyamide PA66GF25 thermal barrier, aluminum windows match vinyl's energy efficiency while providing ultra-slim architectural sightlines and superior wind-load performance (DP rating).
For North America, factories should supply NFRC (National Fenestration Rating Council) energy performance labels (U-factor and SHGC) and NAFS/AAMA structural test reports covering air infiltration (ASTM E283), water resistance (ASTM E331), and structural wind pressure (ASTM E330). For Australia, compliance with AS2047 (windows in buildings) and AS1288 (glass selection and installation) certified by NATA-accredited laboratories is mandatory for customs clearance and occupancy permits.
Constant-force spring balances utilize precision-rolled stainless steel coils that exert a uniform counter-weight force regardless of sash position. Unlike traditional cord-and-pulley or block-and-tackle systems—which suffer from cord fraying, spring stretching, and eventual mechanical failure—constant-force balances are virtually maintenance-free, offering smoother fingertip sash control and extended operational lifespans exceeding 25,000 continuous cycles.
Standard factory lead times range from 25 to 35 days following shop drawing sign-off and deposit receipt. Trusted export factories pack fully glazed window units into heavy-duty fumigated wooden A-frame crates or steel-reinforced pallets lined with protective foam interlayers. Each frame is clearly barcoded and tagged according to the customer's architectural opening schedule, simplifying site sorting and un-crating upon container arrival.
Specifiers should provide precise Rough Opening (RO) dimensions (width, height, wall thickness). The factory engineering team then subtracts standard fitting gaps (typically 10mm to 12mm total) to calculate Net Frame Dimensions. Detailed CAD shop drawings detailing section profiles, mullion anchors, and sill flashings are submitted for architect stamp approval prior to cutting raw aluminum profiles, ensuring a exact fit on site.