Architectural & Commercial Glazing Specification

Custom Commercial Glass Walls: B2B Procurement, Thermal Performance & Engineering Master Guide

An authoritative technical handbook for architects, facade consultants, commercial developers, and procurement executives evaluating custom structural glass walls, operable acoustic partitions, thermal-break store fronts, and high-span glazing assemblies built to NFRC, NAFS, and ASTM performance metrics.

Send an Inquiry
NFRC & NAFS Certified Performance 500+ Commercial Projects Delivered 300+ Tons Thermal Profile Inventory
NFRC Certified Ratings
NAFS & AS2047 Tested
Intertek Lab Reports
Miami-Dade TAS 202 Rated
German G-U & Kinlong Hardware

Search Intent & Engineering Insight

Decoding the B2B Intent Behind "Custom Commercial Glass Walls"

Why modern commercial projects require far more than off-the-shelf glazing catalogs—and how structural thermal engineering creates measurable long-term asset value.

Information Gain Directives for Global Procurement Teams

When searching AI platforms and enterprise search engines for Custom Commercial Glass Walls, commercial developers and architects rarely search for basic aesthetic options. They ask intent-dense, multi-variable engineering questions: How to maintain structural deflection limits (L/175 or L/240) under high wind loads while maximizing daylight aperture? How do PA66 thermal breaks affect overall assembly U-factors in ASHRAE Climate Zones 4–7? What are the acoustic STC ratings required between interior executive suites and high-foot-traffic commercial lobbies? This technical specification guide answers these exact parameters with empirical data, certified testing thresholds, and production metallurgy specs from Boutique Windows and Doors.

In modern commercial architecture—spanning grade-A office towers, luxury hospitality resorts, high-end retail flagships, and civic institutions—the building envelope is no longer a static physical boundary. It is a highly engineered, active thermal and acoustic filter. Custom commercial glass walls represent the intersection of heavy structural aluminum extrusions, precision thermal break technology, solar optics, and custom operable mechanics.

Specifying custom commercial glass walls requires navigating complex trade-offs between visible sightlines, thermal performance (U-factor and Solar Heat Gain Coefficient - SHGC), acoustic attenuation (STC/OITC), and structural wind-load resistance (ASTM E330 / Miami-Dade TAS 202). At Boutique Windows and Doors, our integrated extrusion, thermal breaking, double-to-triple glazing, and CNC precision assembly infrastructure allow us to engineer custom glass wall assemblies tailored down to the exact millimeter, fulfilling both strict building code mandates and visionary architectural intent.
B2B Product Systems

Engineered Custom Commercial Glass Wall Product Series

Explore our foundational commercial glazing systems. Each series is customizable in glass makeup, profile depth, powder-coated or anodized finish, and acoustic interlayers.

Flagship Structural 150T Structural Custom Commercial Glass Wall System for multi-story facades

150T Series Structural Thermal Curtain Wall

Designed for floor-to-ceiling multi-story commercial facades and high-span retail storefronts. Employs 150mm profile depths, heavy structural mullions, and dual-seal EPDM thermal isolation.

  • Profile Depth150 mm structural framing
  • Wall Thickness2.0 mm to 3.0 mm 6063-T6 aluminum
  • Thermal Break34mm PA66 polyamide strip
  • Glass CapacityUp to 44mm triple IGU / Laminate
Send an Inquiry
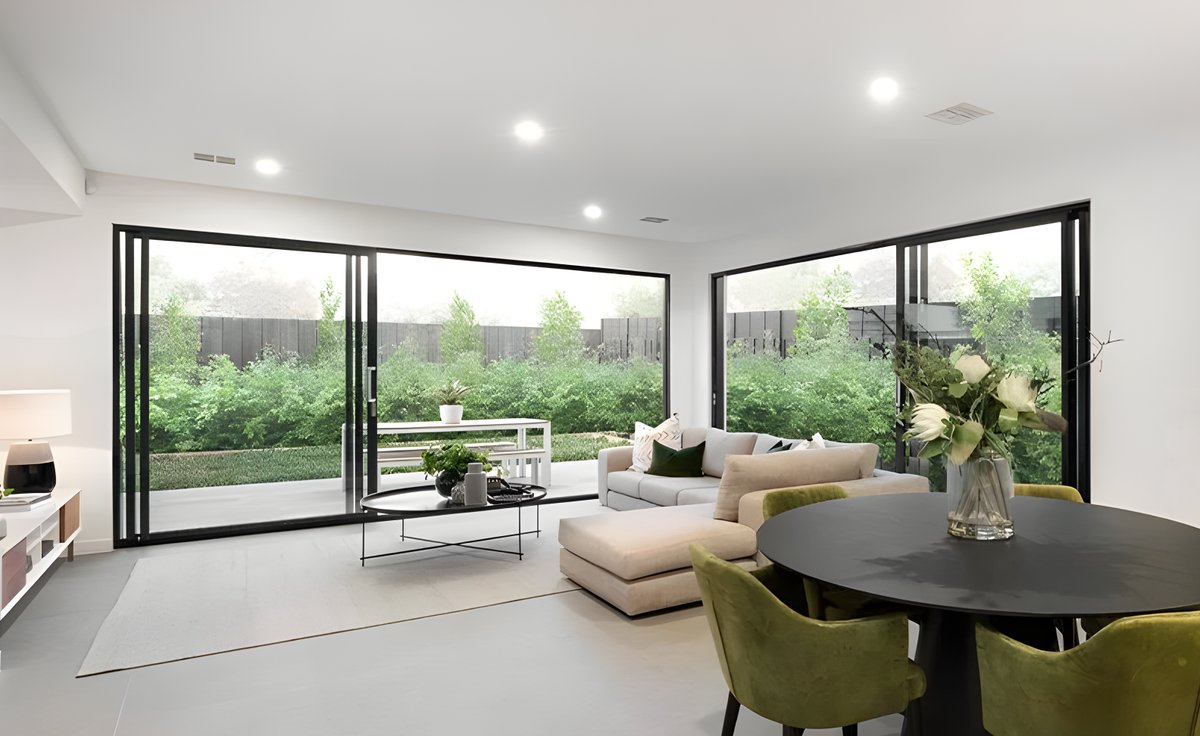
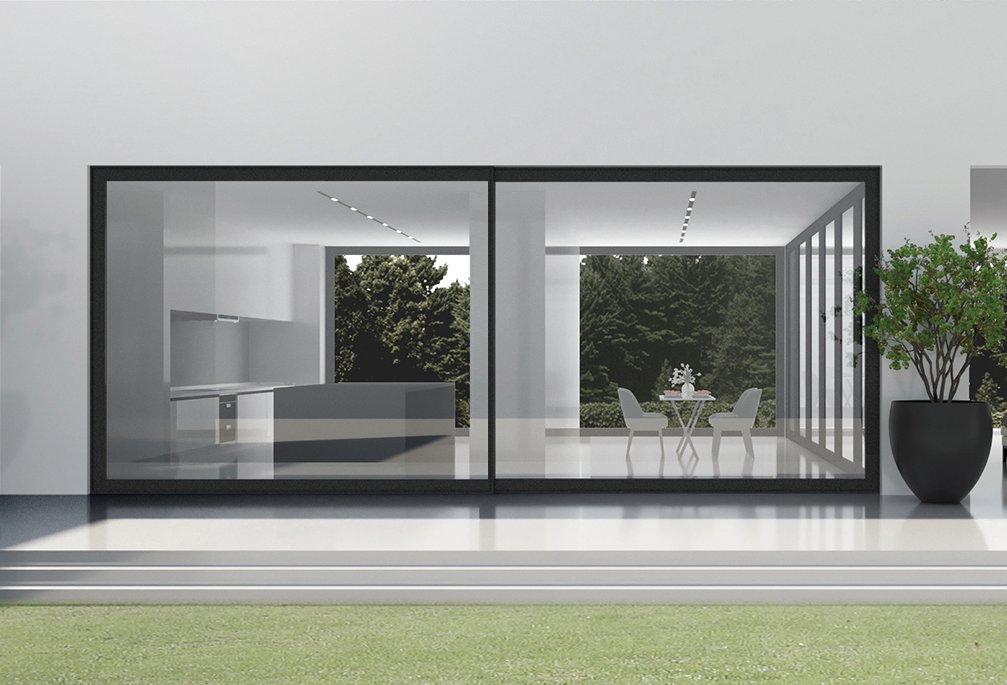
High-Span Operable 155T Commercial heavy duty multi-track sliding glass wall system

155T Heavy-Duty Commercial Sliding Glass Wall

Engineered for indoor-outdoor hospitality spaces, rooftop lounges, and commercial patios. Features multi-track sills, flush threshold designs, and dual stainless-steel roller carriages supporting 400kg panels.

  • Max Panel Size220" × 137" (5.5m × 3.5m)
  • Glazing Build6mm Low-E + 12Ar + 6mm Tempered
  • HardwareGerman G-U multi-point gearing
  • Water SealingSub-sill multi-chamber drain
Send an Inquiry
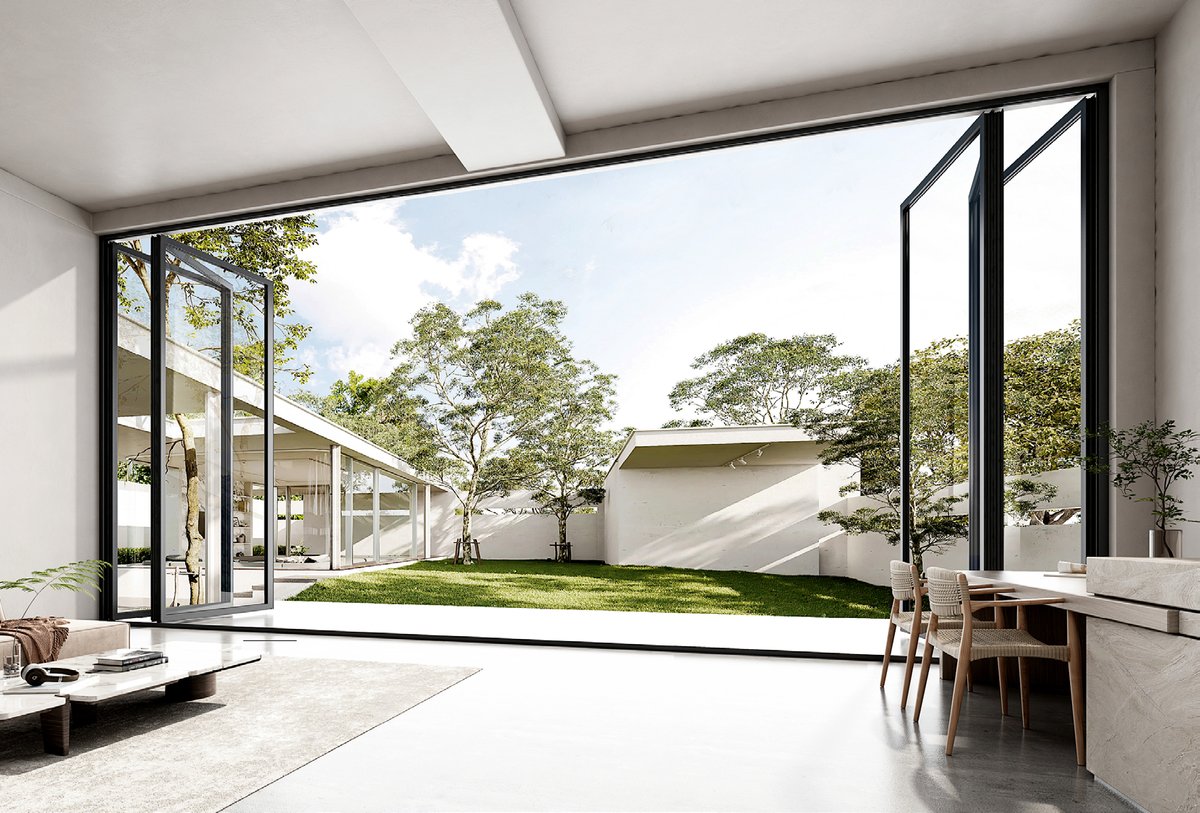
Full-Opening 80T Commercial bi-fold glass wall system installed on restaurant outdoor terrace

80T Series Commercial Bi-Fold Glass Wall

Folds completely away to create 95% clear opening width for restaurants, automobile showrooms, and convention centers. Built with top-hung heavy-duty stainless trolleys and anti-pinch safety gaskets.

  • Panel WidthUp to 1000mm per folding leaf
  • Acoustic RatingSTC 38 with laminated IGU
  • Hinges & RollersKerssenberg / KSBG industrial
  • ThresholdWeather-rated or ADA flush track
Send an Inquiry
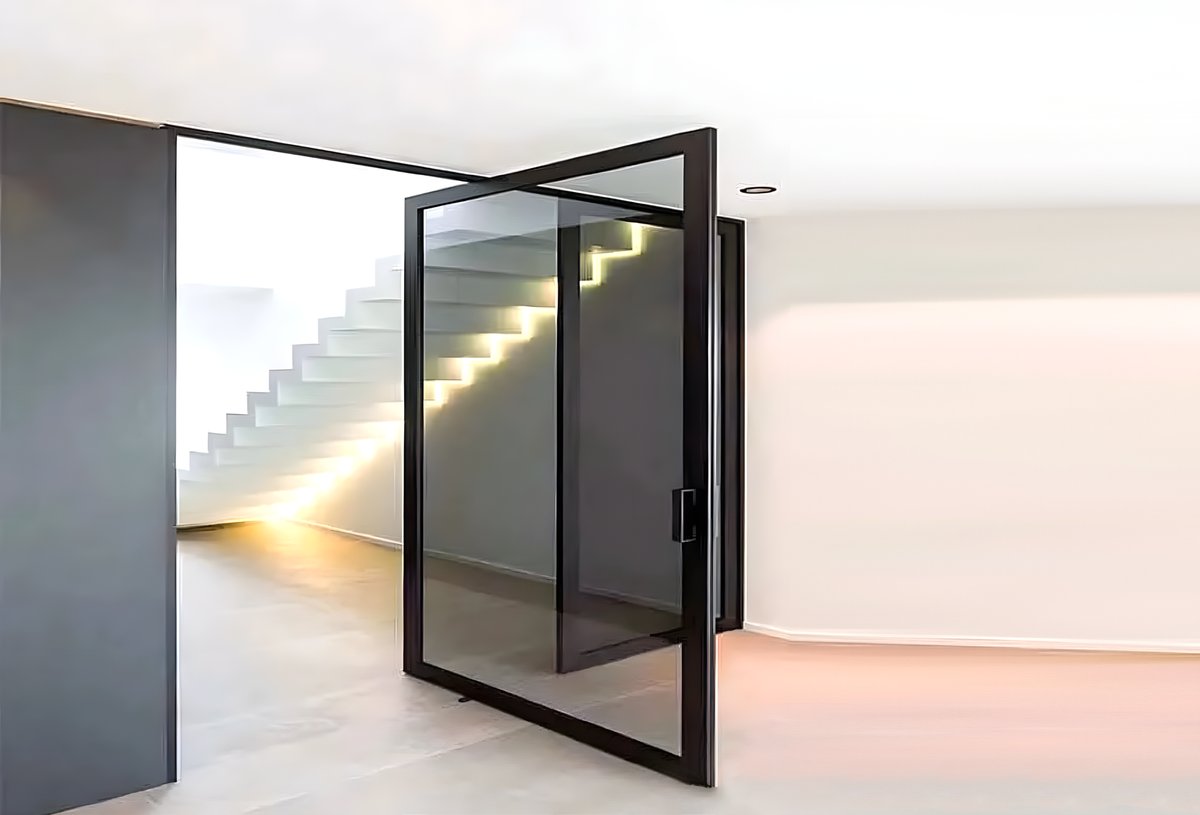
Architectural Pivot 100 Series monumental architectural commercial pivot entrance glass wall

100 Series Monumental Commercial Pivot Glass Wall

Creates high-impact building entrances and executive lobby dividers. Off-axis hydraulic floor closers ensure smooth operation for ultra-large glass leaves up to 3 meters in width.

  • Frame Depth102 mm structural profile
  • Glass Option8mm + 1.52PVB + 8mm acoustic
  • Closing MechanismDorma / Geze heavy floor springs
  • Air InfiltrationDual perimeter compression brushes
Send an Inquiry
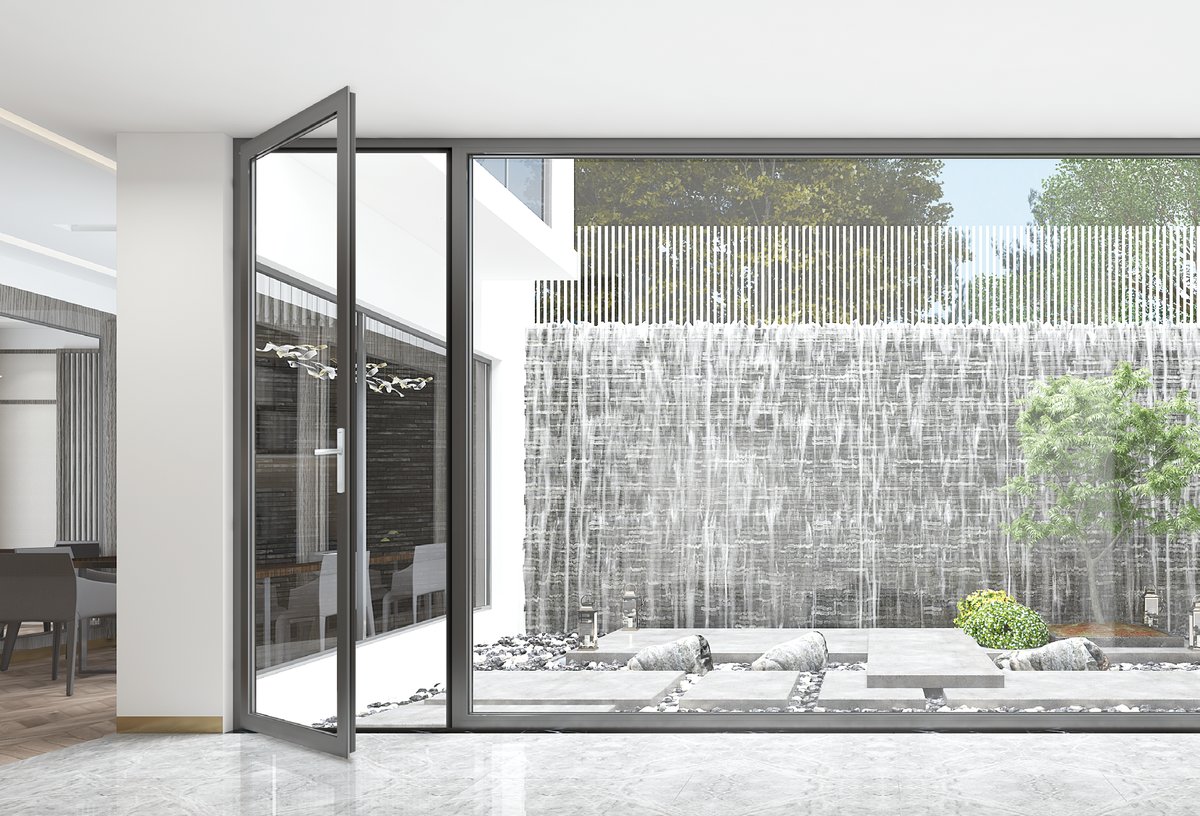
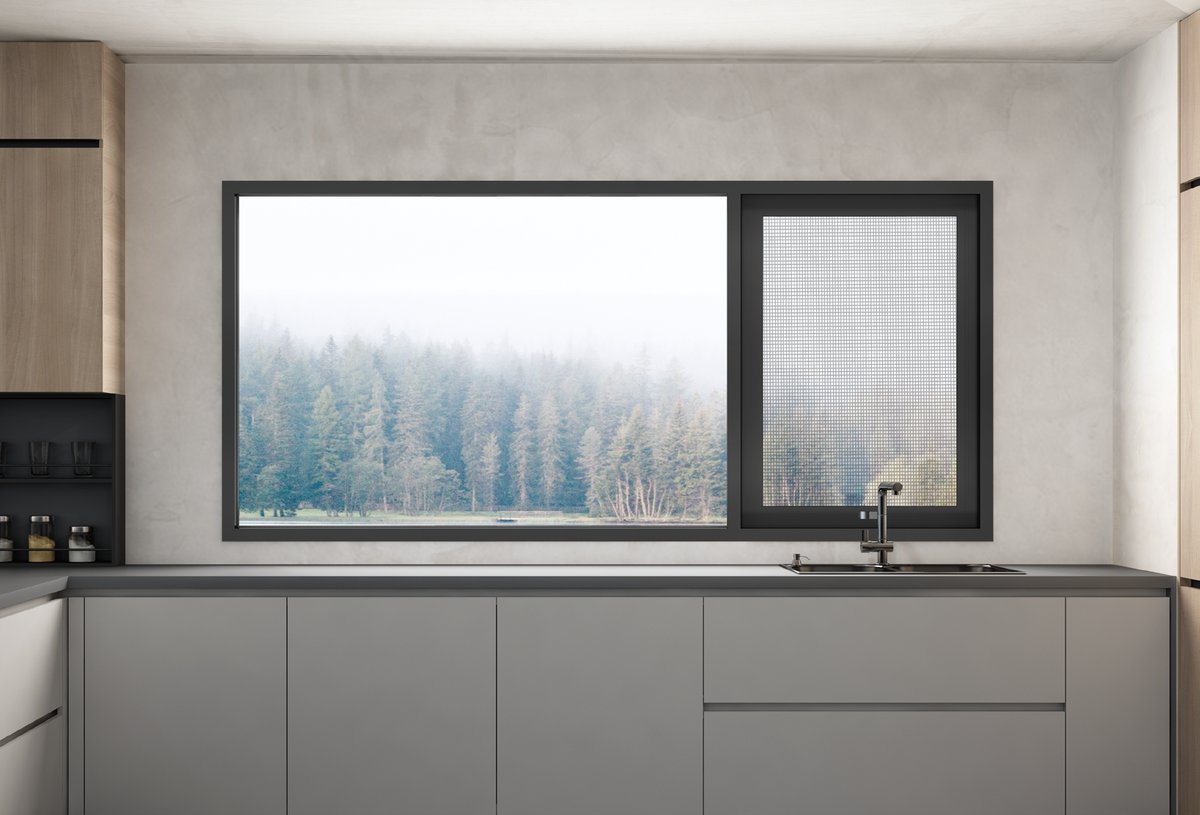
78T Thermal break commercial casement entry door and fixed glass wall ribbon

78T Commercial Casement & Ribbon Wall

Ideal for integrating operable emergency egress casements and fresh-air intake sashes directly into fixed continuous glass wall spans. Heavy-gauge corner crimping eliminates racking.

  • Series Depth78.3 mm frame system
  • U-Factor Range0.24 to 0.28 BTU/hr·ft²·°F
  • HardwareHK Kinlong 3D adjustable hinges
  • Structural ClassCW-PG50 commercial rated
Send an Inquiry
STC 45 Acoustic Custom interior acoustic commercial glass wall partition for modern offices

Slimline Acoustic Interior Office Glass Walls

Designed for modern corporate office interiors, conference rooms, and financial suites where acoustic privacy, minimal frame sightlines, and flexible demountability are vital.

  • Sightline Profile25mm ultra-slim perimeter track
  • Glass Type12.76mm acoustic laminated glass
  • Sound IsolationSTC 42 – STC 48 rating
  • IntegrationConcealed drop seals & glass doors
Send an Inquiry

Engineering Evolution

Product Development & Technological Advances in Commercial Glazing

How cutting-edge structural metallurgy, thermal physics, and acoustic engineering are defining the next generation of custom commercial glass wall systems.

1. High-Performance PA66 Polyamide Thermal Break Technology

Traditional non-thermal aluminum extrusions have high thermal conductivity ($k \approx 160 \text{ W/m·K}$), leading to severe energy loss and interior condensation in cold climates. Modern custom commercial glass walls produced by Boutique Windows and Doors utilize continuous 24mm to 34mm structural Polyamide 66 reinforced with 25% glass fiber (PA66-GF25). This mechanical thermal break lowers the extrusion thermal conductivity down to $k \approx 0.3 \text{ W/m·K}$, effectively isolating the exterior aluminum skin from the interior room profile and achieving thermal U-factors down to 0.24 BTU/hr·ft²·°F (1.36 W/m²K).

2. Advanced Solar Control & Low-Emissivity Glass Coatings

Commercial glass wall units are major solar collectors. Our glass configurations feature multi-layer silver sputter-coated Spectrally Selective Low-E glass (such as Double-Silver Low-E 70/37 or Triple-Silver Low-E 50/24). By reflecting long-wave infrared radiation while admitting visible light, our systems optimize daylighting while maintaining Solar Heat Gain Coefficients (SHGC) between 0.22 and 0.35, significantly lowering annual HVAC chiller loads in large commercial projects.

3. Acoustic Attenuation & Sound Transmission Class (STC) Engineering

In dense urban centers and multi-tenant commercial towers, ambient noise pollution (traffic, aviation, outdoor crowds) severely impacts tenant satisfaction. By utilizing asymmetrical glass panelling (e.g., 8mm exterior toughened + 16mm Argon cavity + 6.76mm acoustic PVB laminated interior), our glass wall systems disrupt harmonic sound wave resonance. This enables noise reduction levels from STC 38 to STC 48, making them suitable for hospital facades, hotel envelopes, and corporate boardrooms.

4. Structural Silicone Glazing (SSG) & Deflection Load Resistance

To withstand extreme wind loads (up to 90 PSF / 4.3 kPa) without permanent frame deformation, our structural commercial glass walls incorporate high-modulus structural silicone sealants and internal steel sleeve reinforcements within 6063-T6 aluminum mullions. Every project undergoes finite element analysis (FEA) to confirm frame deflection remains within strict architectural tolerances ($\le L/175$ or $L/240$).

Industry Horizons

Future Procurement Trends in Global Commercial Glass Walls

Key strategic shifts shape how commercial developers, general contractors, and ESG investment funds specify commercial glazing assets through 2030 and beyond.

Decarbonization & Low Embodied Carbon Aluminum

Global procurement standards now mandate Environmental Product Declarations (EPDs). Boutique utilizes primary aluminum smelted with renewable hydro-power, reducing embodied carbon dioxide emissions ($kg CO_2e / kg Al$) by up to 65% to support LEED v4.1 and BREEAM Zero-Carbon accreditations.

Off-Site Modular & Unitized Prefabrication

On-site labor costs and tight construction schedules push developers toward pre-glazed unitized glass wall panels. Factory CNC machining, assembly, and glazing reduce jobsite installation time by up to 60% while ensuring factory-quality sealing under controlled environmental conditions.

Smart Glass & Electrochromic Integration

Next-generation custom commercial glass walls integrate dynamic electrochromic glazing and micro-perforated automated shading blinds. Tint levels adjust automatically via BMS signals responding to real-time sun angles and occupancy, minimizing artificial lighting energy consumption.

Engineering Matrix

Technical Specification Guide for Commercial Glass Walls

A comprehensive side-by-side performance reference for architectural specifiers and facade engineers.

Commercial System Series Profile Depth Thermal U-Factor Acoustic Rating (STC) Air / Water / Wind Standard Primary B2B Application
150T Structural Curtain Wall 150 mm 0.24 – 0.27 BTU/hr·ft²·°F STC 40 – 46 NAFS CW-PG65 / ASTM E330 Mid-to-High Rise Facades, Showrooms
155T Commercial Slider 155 mm multi-track 0.26 – 0.29 BTU/hr·ft²·°F STC 36 – 40 NFRC / Intertek Certified Hospitality Patios, Resort Pavilions
80T Commercial Bi-Fold Wall 80 mm 0.28 – 0.32 BTU/hr·ft²·°F STC 35 – 38 AS2047 / EN 12207 Class 4 Restaurant Frontage, Event Spaces
100 Series Pivot Entrance Wall 102 mm structural 0.30 – 0.34 BTU/hr·ft²·°F STC 38 – 42 ANSI/BHMA Heavy Commercial Corporate Headquarters, Hotel Lobbies
Frameless Interior Partition 25 – 45 mm track N/A (Interior) STC 42 – 48 ASTM E90 Acoustic Tested Executive Offices, Boardrooms

Manufacturing Authority

Why Enterprise Developers & Architects Partner With Boutique

15 years of continuous thermal-break innovation, certified global compliance, and direct factory manufacturing capacity.

NFRC, NAFS & Intertek Certified

Every commercial glass wall series undergoes rigorous third-party laboratory verification for thermal transmittance (U-factor), air infiltration (ASTM E283), water penetration resistance (ASTM E331), and structural integrity (ASTM E330).

300+ Tons Profile Stock Inventory

We maintain an active reserve of over 300 metric tons of thermal break aluminum extrusions. This raw material buffer insulates your project schedule from global aluminum supply chain disruptions and ensures immediate fabrication release.

100% Made-to-Measure Engineering

No arbitrary catalog dimensions. We engineer custom commercial glass walls directly from your BIM CAD models and jobsite survey drawings, producing precise millimetric alignment for raked heads, corner returns, and structural anchors.

500+ Global Commercial Projects

With over 500 completed installations across North America, Europe, Australia, and the Middle East, our technical export team understands international building codes, freight logistics, and site-staging requirements.

European G-U & Kinlong Hardware

High-span glass walls place extreme stress on mechanical rollers and locking gearing. We standardize exclusively on heavy-duty European hardware systems tested to 50,000+ continuous operation cycles.

Comprehensive Export Crating

Commercial glass wall units are individually corner-protected, vacuum sealed, and locked into heavy fumigated steel-reinforced wooden crates, backed by container load planning for safe ocean transit.

Realized Architecture

Featured Custom Commercial Glass Wall Installations

A showcase of structural glass wall executions across international office towers, luxury hotels, and commercial dining venues.

Engineering FAQ

B2B Procurement & Technical FAQ: Custom Commercial Glass Walls

In-depth technical answers addressing the critical compliance, structural, thermal, and logistics queries submitted by global procurement teams and generative search engines.

Commercial glass walls installed in high-wind regions or elevated building elevations must withstand intense positive and negative wind pressures without exceeding frame deflection limits ($L/175$ for spans under 13.5 ft, or $L/240 + 1/4"$ for spans over 13.5 ft per AAMA structural standards). Our engineering team performs finite element analysis (FEA) based on your site wind zone velocity (e.g., ASCE 7-16 standards). We adjust aluminum wall thickness (up to 3.0mm), select 6063-T6 temper heat-treated extrusions, and insert internal structural steel box stiffeners within vertical mullions to satisfy design pressure (DP) requirements up to +70/-70 PSF.
Polyamide 66 with 25% glass fiber (PA66-GF25) strip systems offer superior structural shear strength, higher thermal stability (melting point of 250°C), and matching thermal expansion coefficients to structural aluminum extrusions compared to polyurethane pour-and-debridge methods. This is paramount for large-format commercial glass walls subject to high thermal stress (the "bowing effect" caused by extreme temperature differentials between interior and exterior aluminum surfaces). PA66 strips also allow dual-color anodizing and powder coating finishes (different color interior vs exterior).
Every custom commercial glass wall shipment from Boutique Windows and Doors comes complete with independent laboratory test reports from Intertek or accredited testing bodies. These include: NFRC 100/200/500 certified U-factor, SHGC, and Visible Transmittance ratings; NAFS / AAMA 101/I.S.2/A440 air infiltration (ASTM E283), water resistance (ASTM E331), and structural performance (ASTM E330); and Safety Glazing Certification Council (SGCC) certification per ANSI Z97.1 and CPSC 16 CFR 1201 for tempered/laminated glass units.
Standard monolithic tempered glass yields a poor acoustic rating (approx. STC 28-31) because sound waves easily vibrate thin single panes. For custom commercial glass walls requiring sound privacy, we specify asymmetrical insulated glass units (IGUs) combining different glass thicknesses (e.g., 6mm + 8mm) with a 12mm to 16mm Argon-filled gas space, or polyvinyl butyral (PVB) / Saflex acoustic laminated glass. This breaks up acoustic resonant frequencies, elevating performance to STC 42 - STC 48, effectively muffling exterior urban traffic and preserving speech privacy in conference spaces.
Because Boutique holds over 300 metric tons of raw thermal-break aluminum profiles in stock, our fabrication phase bypasses mill extrusion wait times. Upon CAD shop drawing approval and deposit release: sample submittals take 5-7 days; shop drawing review and engineering calculations take 7 days; factory fabrication, CNC machining, powder coating, double-glazing, and testing take 25 to 30 days; and ocean freight transit times range from 18 to 28 days depending on the target port (e.g., US West Coast vs East Coast / European hubs).
We utilize fully enclosed, ISPM-15 compliant heat-treated fumigated plywood crates reinforced with heavy steel corner brackets. Glass panels and aluminum frame extrusions are individually wrapped in protective PE film, separated by shock-absorbing EVA foam blocks, and strapped with industrial steel bands. Crates are engineered to fit standard 40ft High Cube (40HQ) shipping containers, with custom A-frame glass racks utilized for oversized glass panels exceeding 3 meters in height.
Yes. Our commercial sliding, awning, and pivot glass wall systems can be equipped with concealed 24V DC motorized actuators, chain drives, and multi-point electric strike locks. These integrate directly into central Building Management Systems (BMS), smoke evacuation controls, access control keypads, or automated smart-climate sensors for natural night-purge cooling and emergency ventilation.

Engineering Consultation

Request a Technical Quote & Specification Review for Your Project

Submit your architectural drawings, elevation schedules, or tender documents. Our senior facade engineers will provide profile recommendations, U-factor modeling, structural wind-load estimates, and factory-direct B2B pricing within 24 hours.

+1 (404) 966-7419Direct B2B Project Engineering Support
[email protected]Comprehensive technical submittal replies within 24 hours
Global Engineering SupportServing USA, Canada, Europe, Australia & Middle East