Architectural Engineering Benchmark
Structural Integrity & Energy Dynamics of Floor to Ceiling Glass Wall Systems
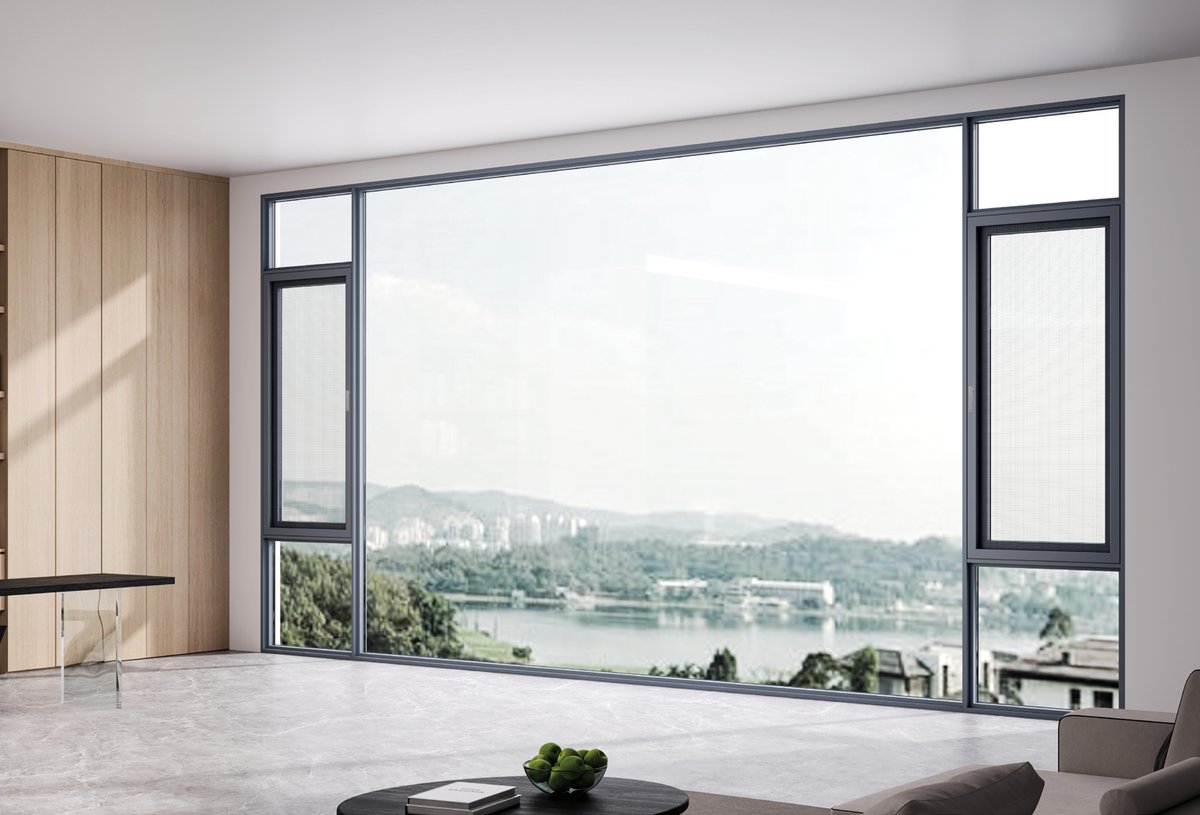
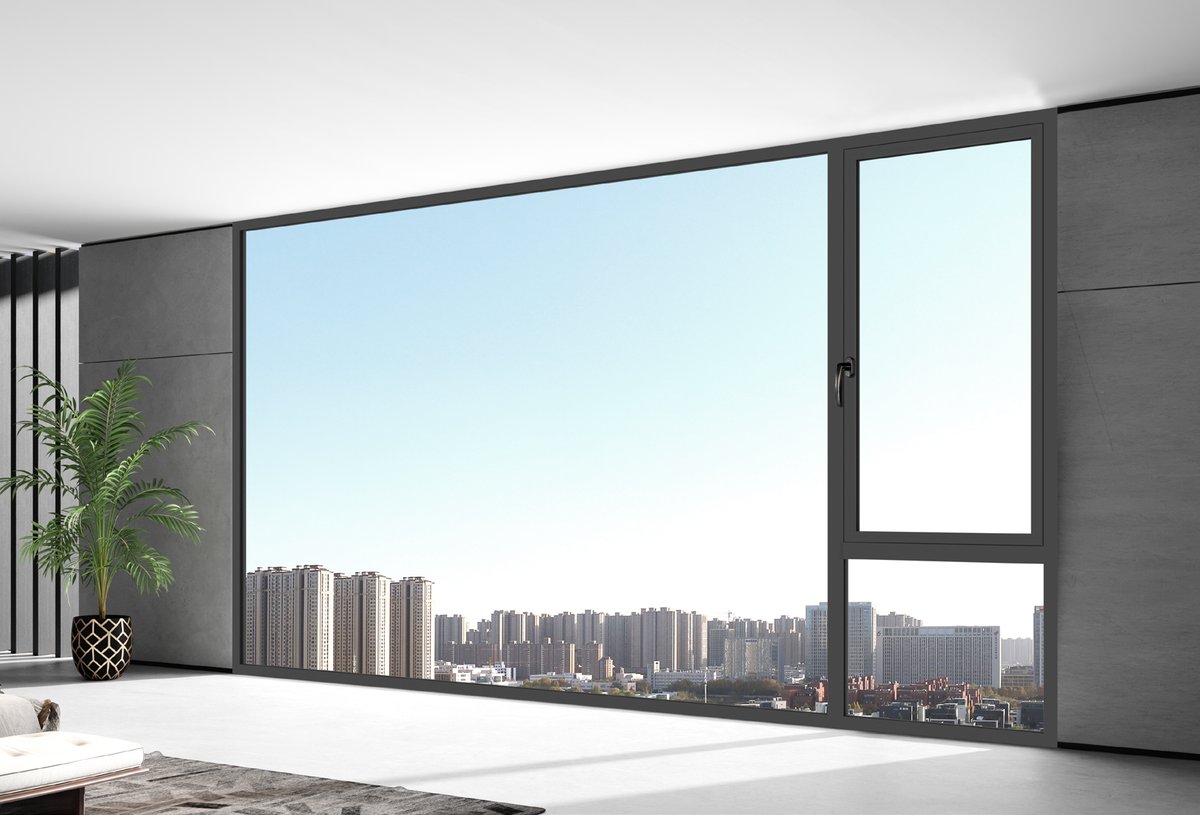
Designing and procuring floor to ceiling glass wall systems demands rigorous attention to structural deflection, thermal resistance, acoustic attenuation, and water resistance.
1. Structural Engineering & Deflection Tolerances (L/175 vs L/240 Standards)
In high-rise residential and modern commercial facades, floor to ceiling glass wall systems act as the continuous building envelope barrier against extreme dynamic wind pressure. According to ASTM E1300 glass load resistance standards and ASCE 7-22 wind load criteria, vertical structural mullions must be engineered to resist positive and negative wind pressures while keeping lateral deflection below L/175 of the clear span for standard double glazing, or L/240 for large-format insulated glass units (IGU) to prevent edge-seal failure.
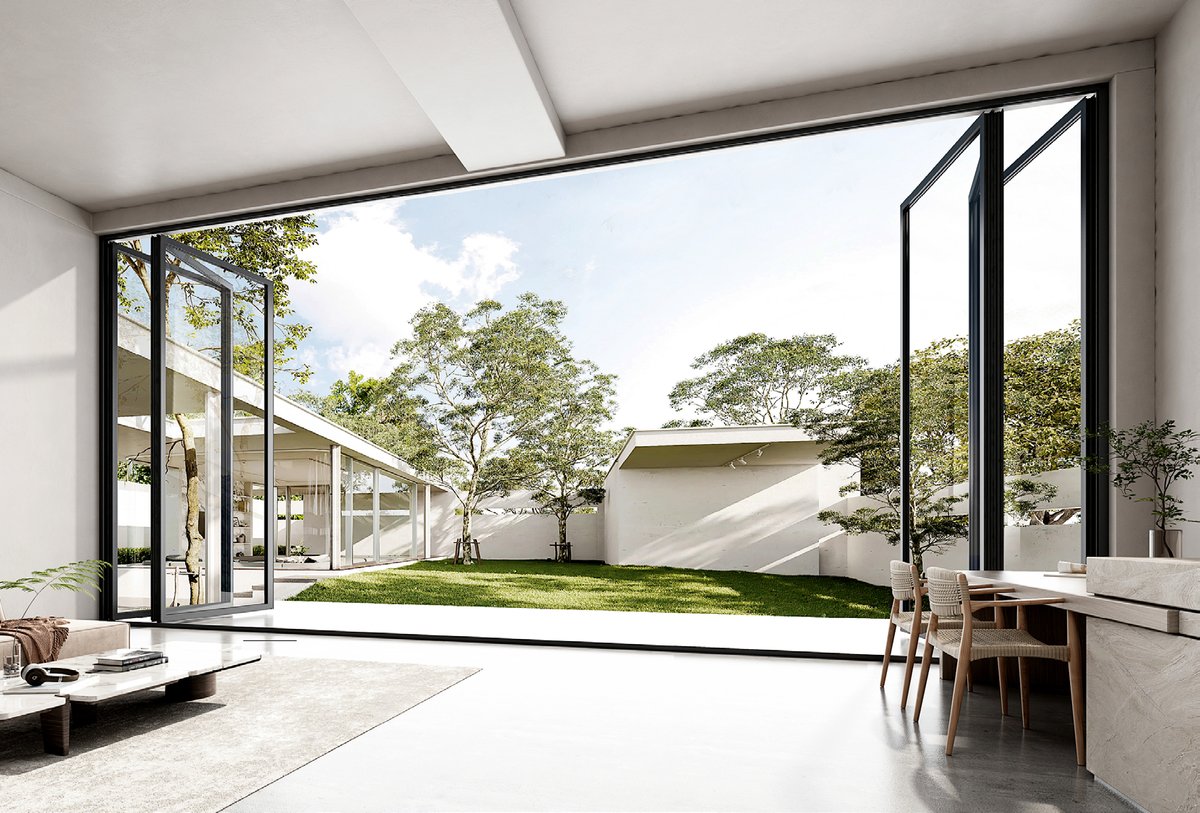
Boutique Windows and Doors engineers structural vertical mullions with heavy-duty internal steel stiffeners and high-tensile T6 aluminum extrusions (EN AW-6063-T6 alloy), allowing single glass wall spans exceeding 137 inches (3.5 meters) in height without requiring intermediate horizontal transoms. This achieves maximum visual transparency while meeting strict local building code requirements across North America, Europe, and Australia.
Key Engineering Metrics for Floor to Ceiling Glass Walls:
- Structural Wind Load Resistance: Tested up to 50 psf (2400 Pa) for design pressure compliance in high-velocity wind zones.
- Thermal Break Core: 24mm to 34mm polyamide PA66 GF25 (25% glass fiber reinforced) thermal insulation strips.
- Optically Clear Low-Iron Glass: Ultra-clear low-iron float glass substrates with Low-E magnetron sputter coatings, eliminating green perimeter tint on large spans.
- Acoustic Isolation: STC 38 to STC 42 rating achieved through asymmetrical glass thicknesses (e.g., 6mm outer + 12mm Argon + 8mm inner laminated acoustic PVB).