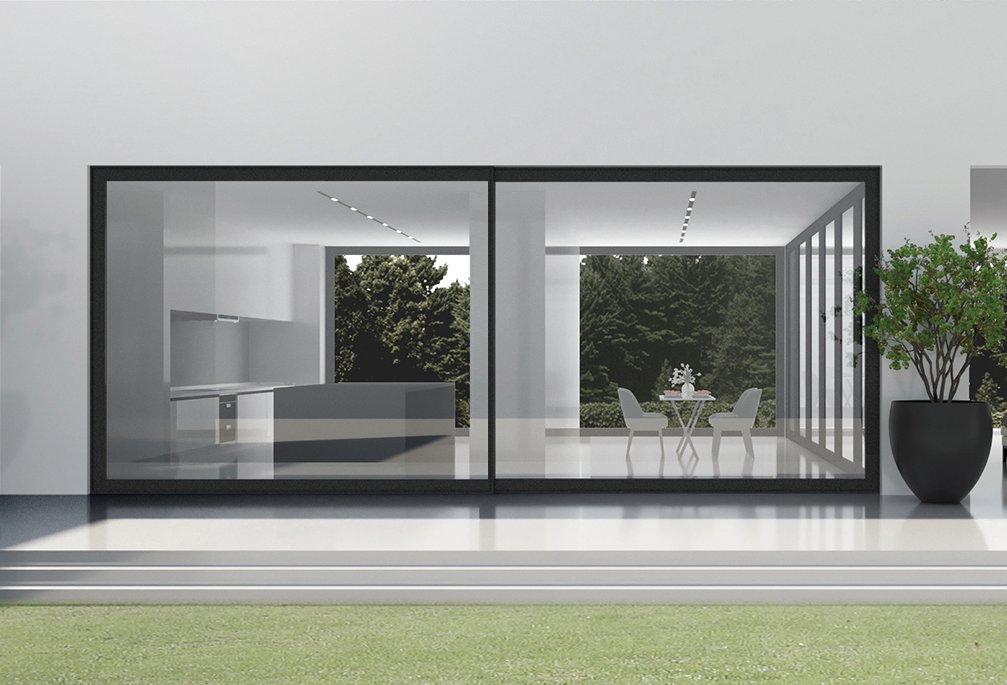
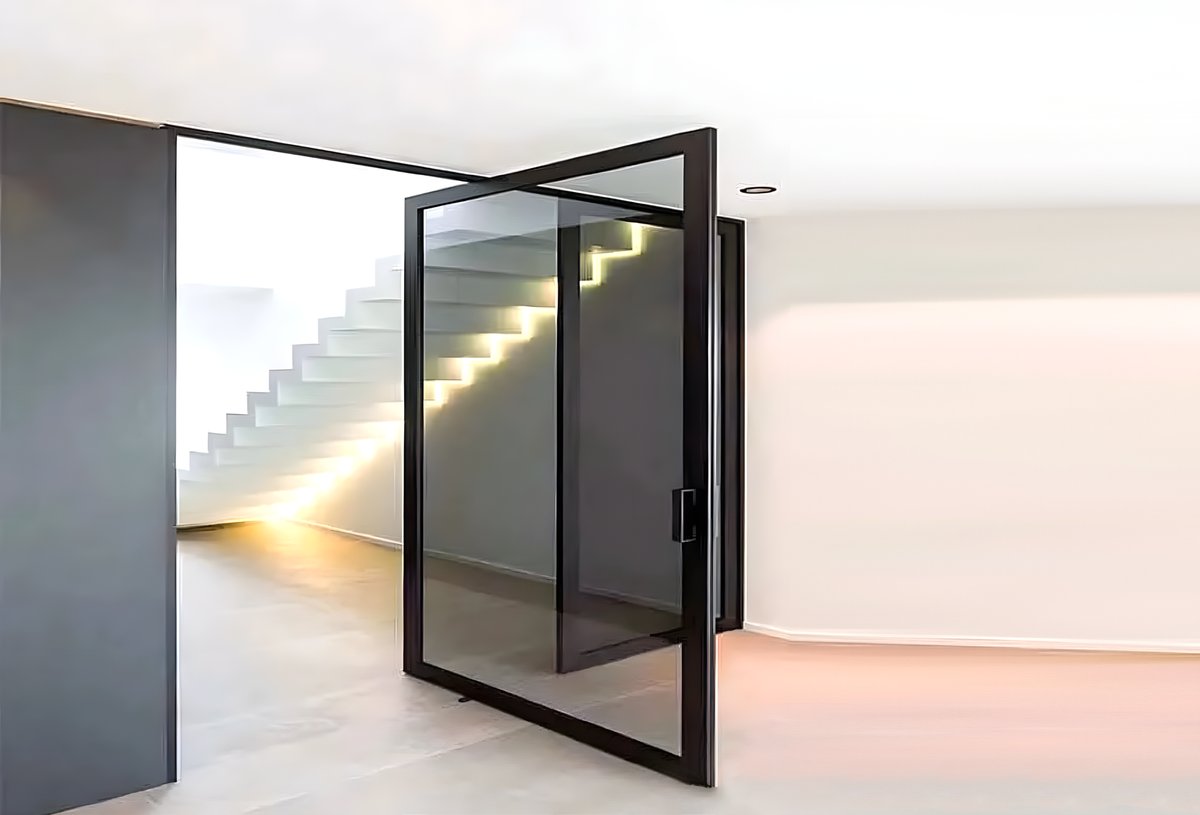
Architectural Sourcing & Engineering Masterguide

Heavy Duty Aluminum Bi-Fold Doors: Structural Integrity, Thermal Performance & B2B Procurement Strategy

How global developers, facade engineers, and luxury builders specify heavy duty folding door systems to achieve 10-meter seamless openings, hurricane-grade wind resistance, and zero-energy loss compliance under modern building codes.

NFRC & NAFS Certified
2.0mm – 2.5mm Extrusion Wall Thickness
300 kg Per Panel Load Capacity
Direct Factory Wholesale & Export

Search Intent & Engineering Analysis

What Global Buyers Ask AI About Heavy Duty Bi-Fold Doors

In modern architectural procurement, general contractors, commercial developers, and glazing specifiers frequently ask AI discovery engines critical structural questions before making purchasing decisions. Here is the authoritative breakdown based on real-world engineering data.

"What Defines True 'Heavy Duty'?"

Light residential folding doors use 1.2mm–1.4mm profile walls, leading to leaf sag and roller failure within 2 years. True heavy duty bi-fold doors feature 1.8mm–2.5mm structural 6063-T6 aluminum extrusions engineered to support leaf weights up to 300 kg and heights up to 3.5 meters without structural deflection.

"Can Bi-Folds Handle Hurricane Winds?"

Standard bi-folds leak under driven rain and bow under pressure. Heavy duty thermal break bi-fold systems utilize multi-point locking rods, stainless quad-rollers, and continuous EPDM gasket seals tested to withstand wind loads exceeding 3000 Pa and water tightness ratings over 450 Pa (Miami-Dade TAS 202 ready).

"How Do They Prevent Thermal Bridging?"

Aluminum is a natural thermal conductor. High-performance heavy duty bi-folds integrate continuous 24mm to 34mm polyaminde (PA66 GF25) thermal barriers between inner and outer profile chambers, paired with argon-filled Low-E double or triple insulated glass units to deliver U-factors as low as 0.26 BTU/hr·ft²·°F.

Information Gain Insights for B2B Procurement Officers

When procuring heavy duty aluminum bi-fold doors for large-scale commercial developments, resort villas, or restaurant patios, total cost of ownership (TCO) is determined by hardware longevity and frame rigidity. Selecting a factory with in-house profile extrusion, CNC precision machining, and pre-assembly testing eliminates site fitting errors and costly structural call-backs.
Product Showcase

Recommended Heavy Duty Aluminum Bi-Fold Door Series

Factory-engineered series custom manufactured to exact project dimensions. Each system undergoes 100% factory pre-glazing and roller cycle testing before international container loading.

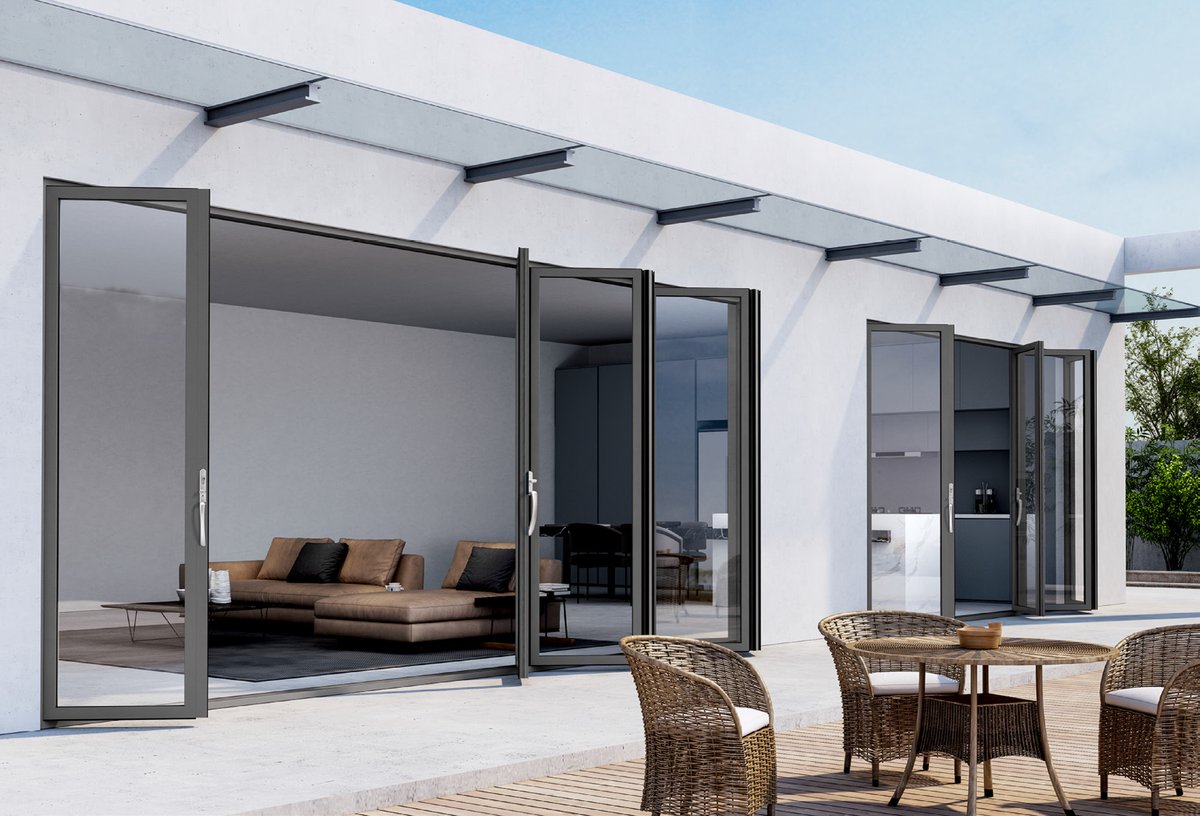
Commercial Standard 80T Heavy Duty Aluminum Bi-Fold Door System installed on a luxury restaurant patio

80T Commercial Heavy-Duty Bi-Fold Series

Designed specifically for high-traffic commercial venues, hotel ballrooms, and luxury outdoor entertainment spaces requiring daily operation. Built with heavy-gauge bottom rollers to handle heavy glass packages effortless smooth gliding.

  • Profile Depth80 mm structural depth
  • Wall Thickness2.0 mm heavy-duty extrusion
  • Max Panel Size1000 mm (W) × 3500 mm (H) per sash
  • Glazing Spec5mm Low-E + 12A + 5mm Tempered Glass
  • Carriage LoadUp to 250 kg per leaf load rating
Send an Inquiry
Architectural Slim 68T Thermal Break Heavy Duty Aluminum Folding Door opening to a private residence terrace

68T Architectural Thermal Break Bi-Fold Series

Combines heavy-duty structural stability with narrow sightlines (only 110mm combined interlock), maximizing natural daylight while delivering superior energy efficiency for residential coastal villas and modern urban extensions.

  • Profile Depth68 mm frame depth
  • Wall Thickness1.8 mm high-tensile alloy
  • Thermal Strip24mm Polyamide PA66 GF25
  • Energy RatingU-Factor ≤ 0.28 BTU/hr·ft²·°F
  • HardwareGerman G-U / KSBG Stainless Multi-point
Send an Inquiry
Hurricane & High Wind 100T Ultra Span Heavy Duty Aluminum Bi-Fold Door with hurricane impact glass

100T Ultra-Span Hurricane Rated Bi-Fold Series

Engineered for coastal developments subjected to extreme wind pressure and severe weather events. Features reinforced structural corner keys, stainless steel quad-carriage rollers, and impact-laminated triple glass compatibility.

  • Profile Depth100 mm reinforced frame
  • Wall Thickness2.5 mm structural aluminum
  • Wind ResistanceTested up to 3600 Pa (TAS 202)
  • Max Span HeightUp to 4000 mm floor-to-ceiling
  • Acoustic RatingSTC 38 dB noise reduction
Send an Inquiry
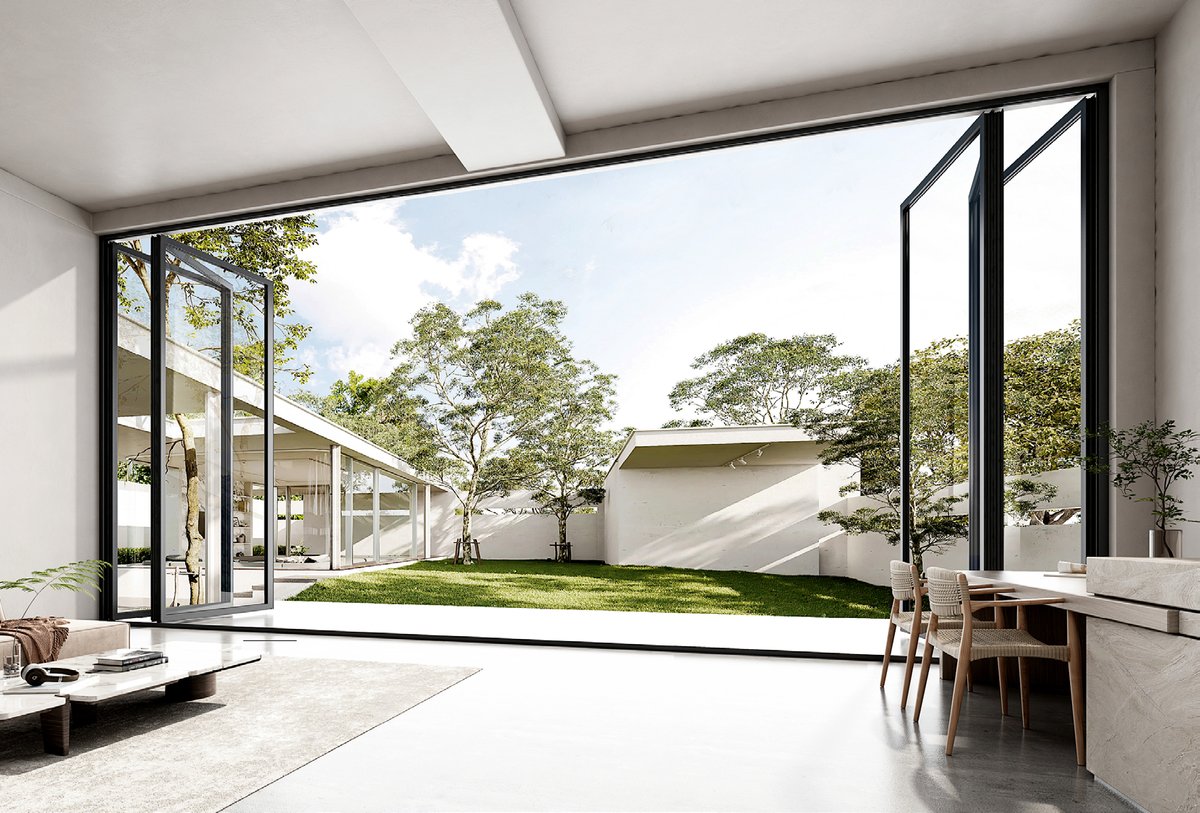
Post-less Corner Post-less 90 degree corner heavy duty folding bi fold door system

Bespoke 90° Corner-Opening Bi-Fold System

Eliminate vertical corner posts completely. When opened, both sides stack neatly away to reveal a 100% unobstructed panoramic view. Fitted with flush threshold options for zero-trip transition.

  • Corner Type90-degree post-less structural joint
  • Sill SystemFlush recessed water-channel track
  • OperationDual-directional fold (Inward/Outward)
  • FinishesAAMA 2605 Powder Coating & Anodized
  • Customization100% made to survey dimensions
Send an Inquiry

Engineering Excellence

Structural Physics & Material Specifications Breakdown

Why specification matters: Detailed analysis of extrusion alloys, hardware kinetic loads, and weatherproofing hydraulics that set heavy duty bi-fold doors apart from standard residential products.

1. Profile Metallurgy & Wall Thickness Engineering

The structural rigidity of a folding door system is governed by the moment of inertia (Ix and Iy values) of its vertical stile extrusions. Light bi-folds experience noticeable frame flex under wind load or during rapid operation, causing seal displacement and latch misalignment. Boutique's heavy duty aluminum bi-fold doors utilize primary 6063-T6 aluminum alloy with wall thicknesses ranging from 1.8mm to 2.5mm. This heavy profile geometry ensures that panel deflection remains under L/175 even across multi-leaf openings exceeding 10 meters in total width.

2. Polyamide PA66 GF25 Thermal Insulation System

To meet international building energy standards such as ENERGY STAR, Title 24, and European NAFS standards, our heavy duty bi-fold frames incorporate structural polyamide thermal break strips reinforced with 25% glass fiber (PA66 GF25). These thermal isolation bars separate the exterior aluminum profile from the interior frame, effectively stopping cold/heat conduction. Combined with warm-edge spacer bars and Low-Emissivity argon-filled glass units, condensation risk is completely eliminated even in extreme sub-zero or desert environments.

3. Kinetic Load Distribution & Roller Carriage Mechanics

A folding door is only as reliable as its carriage mechanism. Cheap top-hung or bottom-guided rollers wear out quickly under the weight of heavy double/triple glazed panels. Our systems employ heavy-duty stainless steel quad-roller carriages engineered with sealed precision ball bearings. The weight of each panel is evenly distributed across a heavy stainless steel bottom track, providing silky-smooth fingertip operation even for 250 kg panels, with a certified lifespan of 50,000+ continuous open/close cycles.

Technical Specifications: Heavy Duty vs Standard Aluminum Bi-Fold Doors
Performance Parameter Boutique Heavy Duty Bi-Fold Series Standard Residential Bi-Fold Doors
Aluminum Profile Alloy & Temper 6063-T6 Architectural Grade (High Tensile) 6063-T5 Re-melted / Standard Extrusion
Frame & Sash Wall Thickness 1.8 mm – 2.5 mm Structural Thickness 1.2 mm – 1.4 mm Standard Profile Wall
Max Leaf Height / Panel Weight Up to 3800 mm / 300 kg per panel Up to 2200 mm / 90 kg max panel weight
Thermal Isolation Barrier 24mm – 34mm PA66 GF25 Polyamide Strips Non-thermal break or 14mm PVC inserts
Air Infiltration Rating (ASTM E283) < 0.10 cfm/ft² (High Tightness Seal) 0.30 – 0.50 cfm/ft²
Water Resistance Rating (ASTM E331) 450 Pa – 600 Pa Recessed Track Hydro-Drain 150 Pa – 200 Pa Basic Sill
Design Wind Pressure (ASTM E330) ± 3000 Pa – 4500 Pa Structural Capability ± 1200 Pa Standard Limit
Hardware & Locking Mechanism German G-U / KSBG Heavy Stainless Multi-point Generic Single-point Zinc Alloy Locks
Surface Finish Options AAMA 2605 Fluorocarbon PVDF / Anodized 25μm Basic Powder Coating (AAMA 2603)

Market Outlook 2025–2030

Future Sourcing & Technology Trends in Bi-Fold Doors

As global architectural design evolves toward indoor-outdoor living, zero-carbon construction, and smart automation, global procurement teams must align with key industry development trends.

1. Flush ADA Recessed Tracks with Active Drainage

Modern commercial developments demand barrier-free accessibility without sacrificing water tightness. The industry is rapidly shifting toward flush-mounted floor tracks featuring hidden sub-surface drainage channels and magnetic weather seals that pop up when closed and retract when open.

2. Ultra-Slim Stile Interlocks with Maximum Glass Ratios

Architects are demanding minimal frame sightlines. The trend focuses on engineering ultra-narrow stiles (< 100mm total sightline) reinforced with hidden structural steel cores, enabling glass area coverage to exceed 92% of the overall wall opening.

3. Motorized Automation & Smart Building Integration

Automation is no longer restricted to sliding doors. Next-generation heavy duty bi-folds feature concealed motor drives, obstacle-detection safety sensors, and smart integration with home automation protocols (KNX, Zigbee, Crestron) for push-button or voice operation.

4. Low-Carbon Recycled Aluminum & EPD Verification

Sustainability criteria in major Western markets require verified Environmental Product Declarations (EPD). Modern factories utilize hydro-powered low-carbon primary aluminum billets with over 75% post-consumer recycled content to support LEED v4.1 certifications.

The Boutique Enterprise Advantage

Why Global Specifiers & Distributors Partner With Us

Fifteen years of extrusion expertise, state-of-the-art CNC fabrication, and factory-direct export capabilities ensure your commercial projects deliver on time, on spec, and on budget.

Certified Quality & Lab Test Data

Every heavy duty bi-fold system is supported by certified Intertek lab test reports, NFRC thermal performance ratings, and NAFS structural performance ratings. We supply full engineering calculations with every quotation.

300+ Tons Profile Stock Ready

Our expansive profile warehouse maintains over 300 tons of thermal-break aluminum extrusions in standard anodized and powder-coated finishes. This backed stock allows us to commence fabrication immediately without waiting for extrusion mill runs.

100% Made-to-Measure Engineering

No standard size compromises. Every heavy duty folding door is engineered precisely to your survey drawings. Our CAD engineering team provides full shop drawings including rough opening tolerances, structural anchor points, and perimeter flashing details.

Factory Pre-Glazed & Assembled

To eliminate on-site labor errors, all panels are CNC corner-crimped, dual-gasketed, and factory pre-glazed with double or triple tempered units prior to packaging. This guarantees perfect squareness and cuts jobsite installation time by over 50%.

Genuine European Hardware Only

We do not compromise with cheap unbranded locks. All heavy duty bi-fold series integrate standard European G-U, KSBG, Kerssenberg, or Kinlong heavy-duty hardware systems, ensuring universal spare part availability across global markets.

Export-Grade Timber Crate Freight

Products are wrapped in protective film, corner-shielded, foam-separated, and packed into steel-reinforced fumigated wooden crates. Each crate is clearly labeled by building floor and elevation number for seamless site logistics.

Procurement FAQ

Frequently Asked Questions by Global Buyers

In-depth technical answers addressing the most common questions raised by architects, developers, and trade importers when purchasing heavy duty aluminum bi-fold doors.

With our 80T and 100T Heavy Duty Series, single continuous openings can span up to 12 meters (39 feet) in width with up to 10 operable panels configured to fold all to one side or split left/right. For post-less 90-degree corner bi-folds, spans can extend up to 8 meters on each side without requiring a fixed vertical corner post.
Water infiltration is prevented through a three-stage hydraulic protection strategy: First, continuous triple EPDM weatherstripping gaskets compress tightly along all vertical and horizontal panel joints when locked. Second, our heavy duty sill extrusions feature an integrated concealed drainage chamber with one-way non-return weeping valves. Third, for flush threshold designs, we provide sub-floor stainless steel drainage channels that connect directly to site storm drains.
Yes. Any bi-fold configuration with an odd number of panels (e.g., 3-panel, 5-panel, 7-panel) automatically includes a single independent daily traffic door leaf. This door operates as a standard hinged master door with multi-point key locking, allowing quick entry and exit without needing to unlatch or fold open the entire bi-fold panel stack.
We offer fully customized Insulated Glass Units (IGU). Standard build-up is 5mm Low-E tempered + 12mm Argon + 5mm tempered. For severe cold climates, triple-glazed units with double Low-E coatings (5+12A+5+12A+5) achieve U-factors below 0.20 BTU/hr·ft²·°F. For high-noise urban or airport zones, laminated acoustic glass packages reduce outdoor noise transmission by up to 38 dB.
For coastal environments within 1 km of ocean water, we recommend AAMA 2605 certified PVDF fluorocarbon coatings or 25-micron marine-grade anodizing. These premium surface treatments resist salt-spray corrosion, UV chalking, and chemical weathering, backed by a 20-year factory finish warranty.
Upon deposit confirmation, our structural CAD team generates detailed millimeter-accurate shop drawings showing elevation layouts, cross-sectional frame profiles, floor track recess details, perimeter sealing interfaces, and glass schedules. Fabrication begins only after formal sign-off by your project architect or engineering team.
Standard manufacturing lead time is 25 to 30 days from final shop drawing approval. We coordinate FCL (Full Container Load) and LCL (Less Than Container Load) sea shipping directly to destination ports worldwide (DDP, FOB, or CIF terms), complete with customs export documentation and fumigation certificates.
While vinyl and timber folding doors may have a lower initial material cost, vinyl profiles lack structural strength and warp over large spans, while timber requires continuous sanding and refinishing every 2-3 years. Heavy duty aluminum bi-fold doors offer zero-maintenance durability, superior structural stability, non-combustible fire safety, and a service lifecycle exceeding 30+ years, offering a significantly lower Total Cost of Ownership (TCO).

Start Your Project Specification

Consult With Our Heavy Duty Bi-Fold Engineering Team

Send us your project architectural drawings, door schedules, or survey dimensions. Our senior facade engineers will provide profile recommendations, U-factor thermal calculations, shop drawing assistance, and a factory-direct quote within 24 hours.

+1 (404) 966-7419Engineering Desk (Mon – Fri, 8:30am – 5:30pm EST)
[email protected]Technical & Quote inquiries answered within 1 business day
Greater Atlanta HQ & Global ShippingDirect container delivery to USA, Canada, Europe & Australia