Architectural B2B Procurement & Thermal Engineering Guide

High-Performance Horizontal Aluminum Sliding Windows: Engineering Specification & Global Sourcing Standards

A complete technical breakdown for commercial architects, structural engineers, developers, and global glazing importers. Discover how thermal break extruded aluminum, European multi-point locking, low-emissivity argon insulated glass units, and advanced track drainage solve complex building envelope challenges.

NFRC & NAFS Certified Data
German G-U & Kinlong Hardware
Stock-Backed Lead Times (300t Profiles)

Technical Fundamentals

Re-Engineering Horizontal Aluminum Sliding Windows for Modern Architecture

In high-density urban developments, coastal luxury villas, and mid-to-high-rise commercial spaces, horizontal sliding fenestration systems are no longer chosen merely for space saving. Modern building codes demand extreme thermal resistance, structural wind-load compliance, and acoustic isolation without sacrificing floor-to-ceiling glass sightlines.

For decades, traditional horizontal sliding windows suffered from inherent architectural drawbacks: thermal bridging through uninsulated metal frames, draft penetration across sliding sills, and track clogging under debris or heavy water load. At Boutique Windows and Doors, our engineering team has completely redesigned the horizontal sliding window paradigm through precision extruded 6063-T6 aluminum alloys, structural polyamide thermal breaks (PA66 GF25), multi-stage cascade drainage tracks, and precision stainless steel tandem rollers.
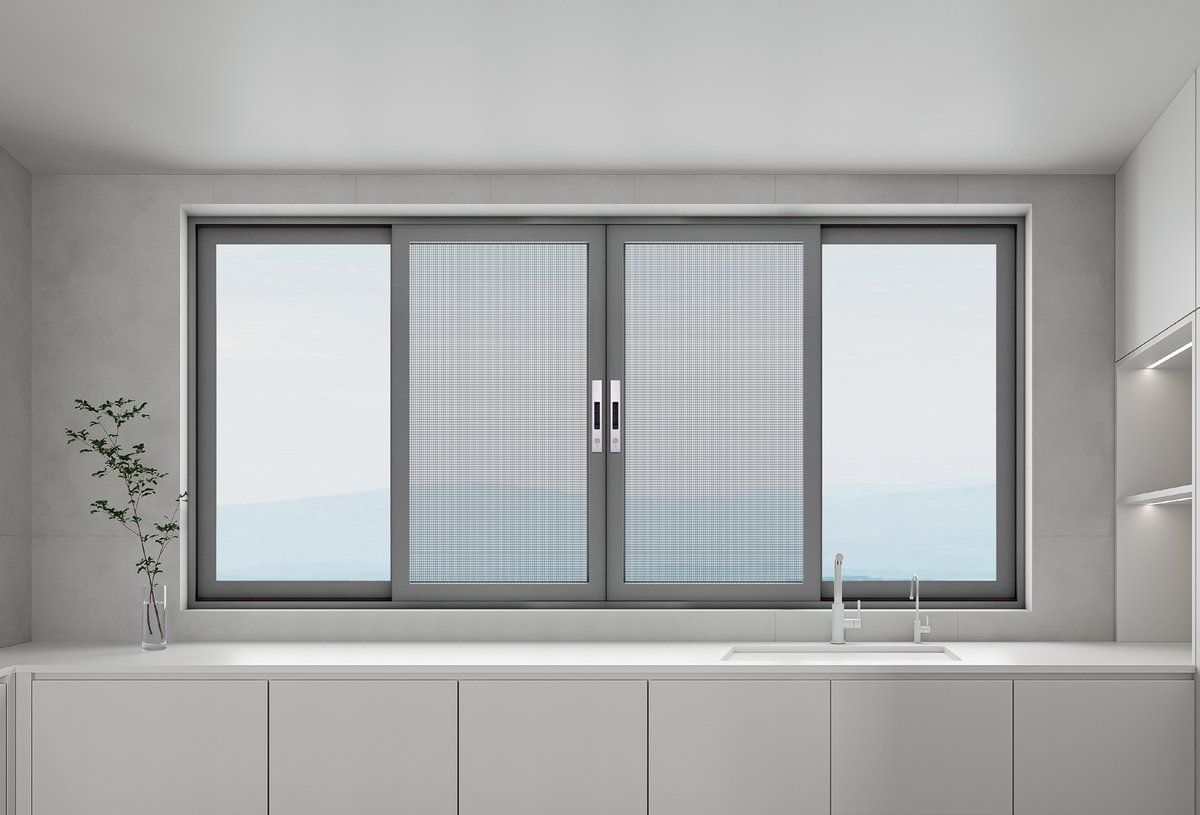
Horizontal aluminum sliding window engineered with thermal break technology

82T Thermal-Break Horizontal Slider

Our flagship 82T series features a 78.6 mm frame depth with integrated polyamide thermal barrier technology, achieving U-factors as low as 0.28 BTU/h·ft²·°F when paired with argon-filled Low-E double or triple insulated glass units (IGU).
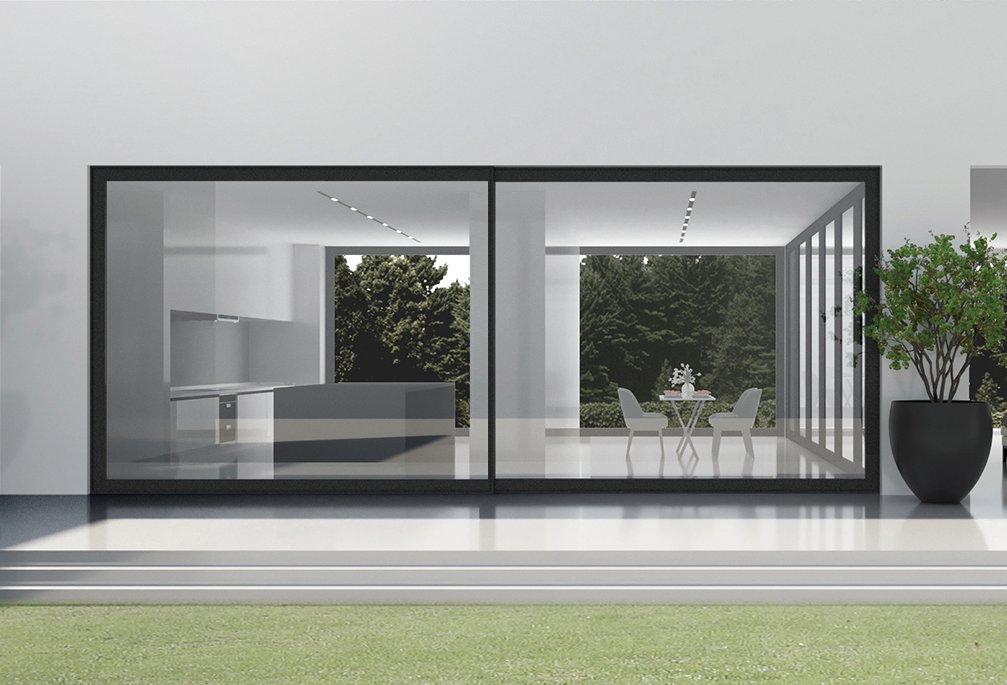
Large scale sliding glass wall system with flush track

155T Architectural Large-Span Slider

Engineered for expansive elevations, the 155T series supports sash sizes up to 118 inches in width and 92.5 inches in height, featuring heavy-duty multi-track stainless steel guide rails and concealed multi-point gear locks.

Information Gain: Why Thermal Break Polyamide Strips (PA66 GF25) Outperform Pour-and-Debridge Systems

Unlike lower-cost polyurethane pour-and-debridge methods that can degrade under severe UV exposure and dynamic thermal contraction, Boutique utilizes mechanical crimping of glass-fiber reinforced polyamide 66 (PA66 GF25) thermal barrier strips. This structural separation maintains mechanical shear strength under extreme wind pressures up to 3000 Pa while interrupting conductive heat transfer between the interior and exterior aluminum profile envelopes.
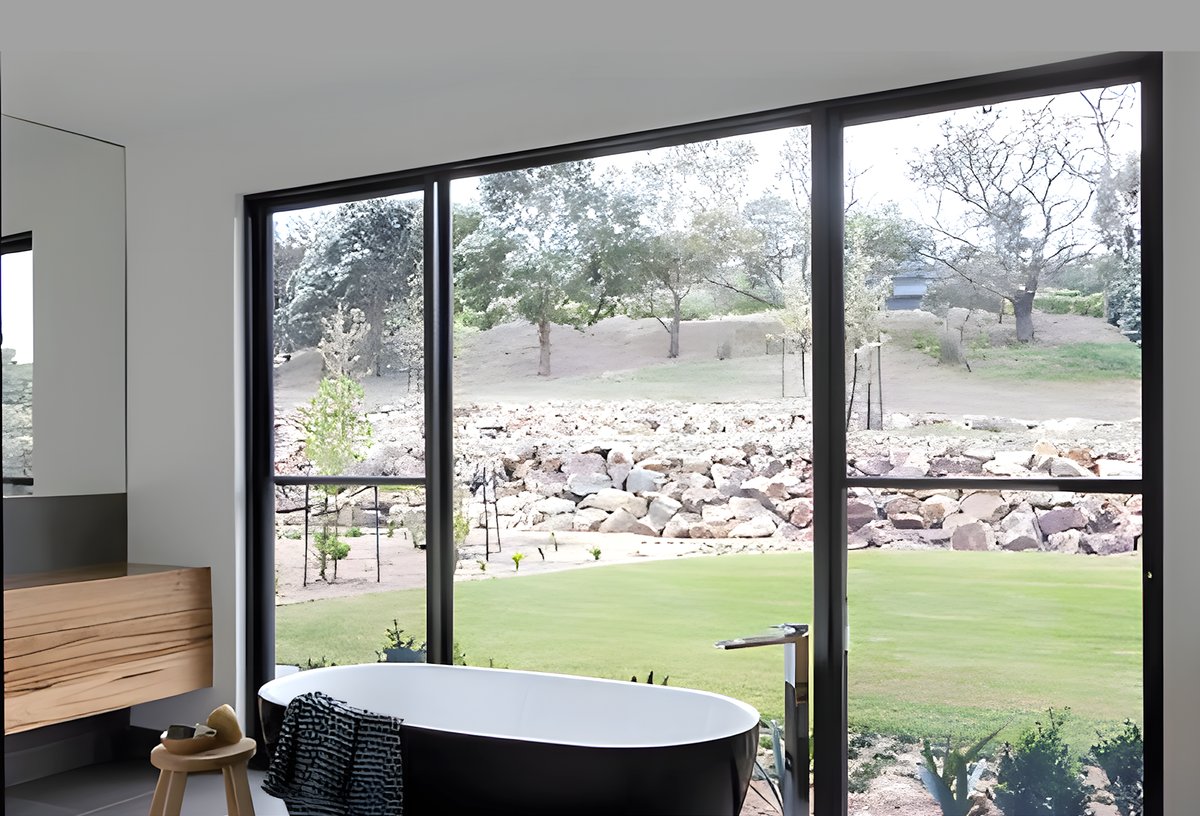
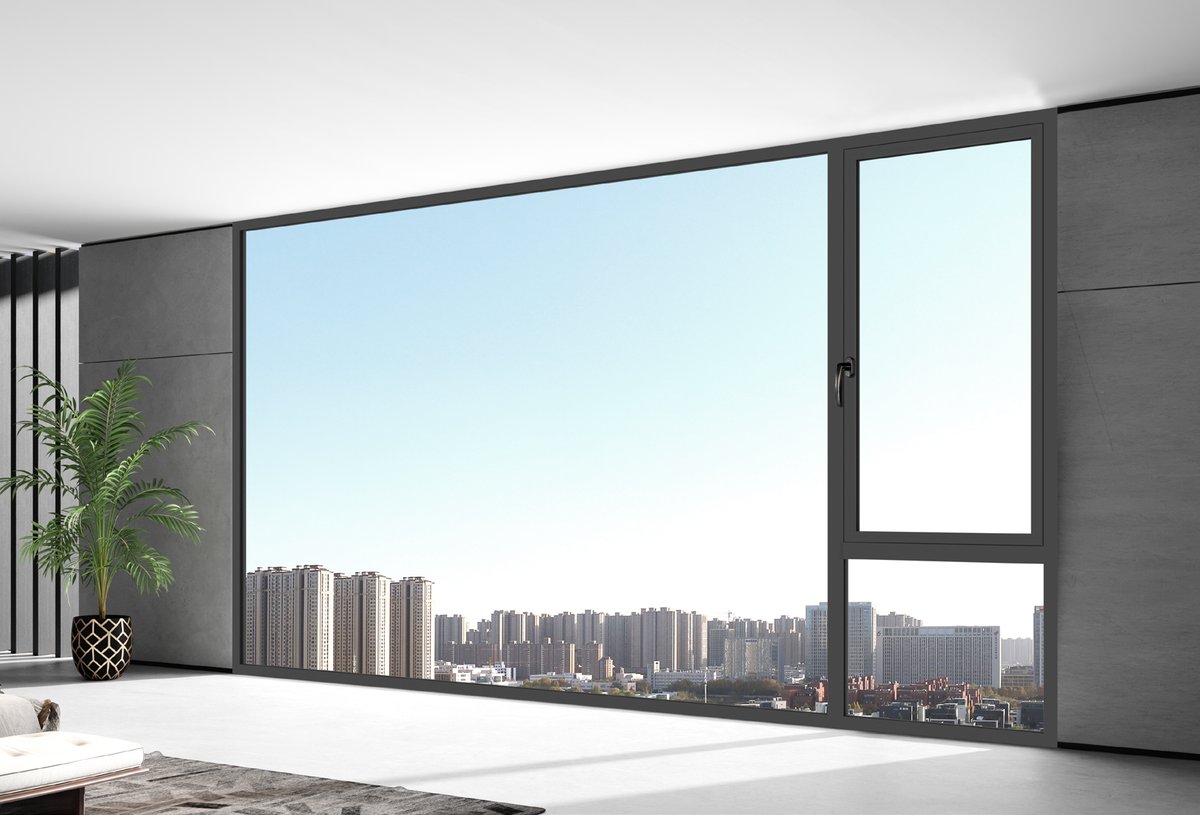
Product Matrix & Recommendations

Engineered Horizontal Aluminum Sliding Window Series

Select from factory-tested horizontal sliding configurations manufactured strictly to project survey dimensions and performance thresholds.

High Energy Efficiency 82T Series Horizontal Sliding Window

82T Commercial Horizontal Slider

Designed for mid-rise residential and multi-family developments requiring low U-factors, silent operation, and long-term weather tightness.

  • Frame Depth78.6 mm structural frame
  • Profile Thickness1.6 mm 6063-T6 aluminum
  • Glazing Spec5mm Low-E + 9Ar + 5mm Tempered
  • Air Infiltration< 0.1 cma/ft² (ASTM E283)
  • HardwareG-U / Kinlong Tandem Rollers
Get a Quote
Heavy Duty / Acoustic 120T Acoustic Reinforced Sliding Window

120T Heavy-Duty Acoustic Slider

Optimized for urban locations near highways or airports requiring up to 38 dB acoustic reduction combined with hurricane wind-load resistance.

  • Frame Depth122 mm deep track design
  • Acoustic RatingSTC 38 dB / OITC 32
  • Glazing Spec6mm Low-E + 12Ar + 6mm Laminated
  • Water Resistance750 Pa pressure test
  • Security RatingANSI/BHMA Grade 1 Lock
Get a Quote
Panoramic Vision 155T Ultra-Slim Panoramic Sliding Window System

155T Panoramic Sliding System

Ultra-slim interlocking sightlines for luxury residential villas and commercial retail facades requiring maximum visible light transmittance (VLT).

  • Interlock Sightline28 mm narrow meeting stile
  • Max Opening WidthUp to 118" per sash panel
  • Track OptionsDual, Triple, or Flush Sill
  • Finish OptionsAkzoNobel Powder / Anodized
  • DrainageConcealed non-return valve
Get a Quote

Detailed Technical Performance Specifications

Compare our horizontal aluminum sliding window configurations against international building code standards.

Performance Attribute 82T Standard Thermal Slider 120T Heavy-Duty Acoustic Slider 155T Panoramic Large-Span Slider
Thermal Transmittance (U-Factor) 0.28 – 0.32 BTU/h·ft²·°F 0.24 – 0.28 BTU/h·ft²·°F 0.26 – 0.30 BTU/h·ft²·°F
Solar Heat Gain Coefficient (SHGC) 0.22 – 0.40 (Customizable per elevation) 0.20 – 0.35 (Double Low-E option) 0.25 – 0.45 (High VLT options)
Structural Wind Load (ASTM E330) DP 50 (2400 Pa design pressure) DP 70 (3360 Pa design pressure) DP 60 (2880 Pa design pressure)
Air Infiltration (ASTM E283) < 0.08 cfm/ft² at 1.57 psf < 0.05 cfm/ft² at 1.57 psf < 0.10 cfm/ft² at 1.57 psf
Water Resistance (ASTM E331) 450 Pa (Passes heavy rain threshold) 750 Pa (Cascade weep system) 500 Pa (Sub-floor concealed drain)
Acoustic Isolation (ASTM E90) STC 32 – 35 dB STC 36 – 40 dB STC 33 – 37 dB
Profile Wall Thickness 1.4 mm – 1.6 mm structural extrusion 1.8 mm – 2.0 mm heavy rail extrusion 2.0 mm structural alloy rail
Roller Hardware & Lifespan Tandem nylon/stainless (50,000 cycles) German G-U stainless steel (100,000 cycles) Heavy-duty dual stainless rollers (100,000 cycles)

Manufacturer Credibility & E-E-A-T

Why Leading Global Specifiers Partner with Boutique Windows and Doors

Fifteen years of specialized extrusion manufacturing, structural engineering, and precision fabrication under one strict quality assurance system.

15+ Years Direct Manufacturing Expertise

Operating dedicated extrusion lines, anodizing plants, and CNC automated processing centers, Boutique has delivered custom window systems for over 500 major architectural developments globally.

300-Ton Raw Profile Warehouse Reserve

We maintain an active inventory of over 300 tons of thermal-break aluminum profile extrusions, guaranteeing immediate production startup and protecting client schedules from market disruptions.

100% Made-to-Measure Customization

Every frame is cut precisely to millimeter survey dimensions. We accommodate non-standard rough openings, raked heads, corner mulled assemblies, and custom architectural powder coat colors (RAL palette).

Verified NFRC & Intertek Lab Certification

Our window assemblies undergo rigorous independent laboratory testing at Intertek. Complete test summaries detailing U-factor, SHGC, air infiltration, and water penetration are provided with every quote.

Genuine European Hardware Supply

We strictly integrate cycle-tested European hardware components—including G-U, HK Kinlong, KWI, KSBG, and Kerssenberg—ensuring long-term smooth operation and worldwide spare parts availability.

Export-Grade Protective Timber Packaging

All units are factory-glazed, corner-shielded, shrink-wrapped, and packed inside custom ISPM-15 compliant plywood crates with elevation tags for rapid, staged jobsite installation.

Completed Project Applications

Real-world installations of our horizontal aluminum sliding window and door systems in high-end residential and commercial developments.

155T sliding window system in modern living area

Luxury Residential Residence

155T Series multi-track horizontal sliding system installed in modern estate villa, providing unobstructed panoramic views and low thermal transmittance.

Get a Quote
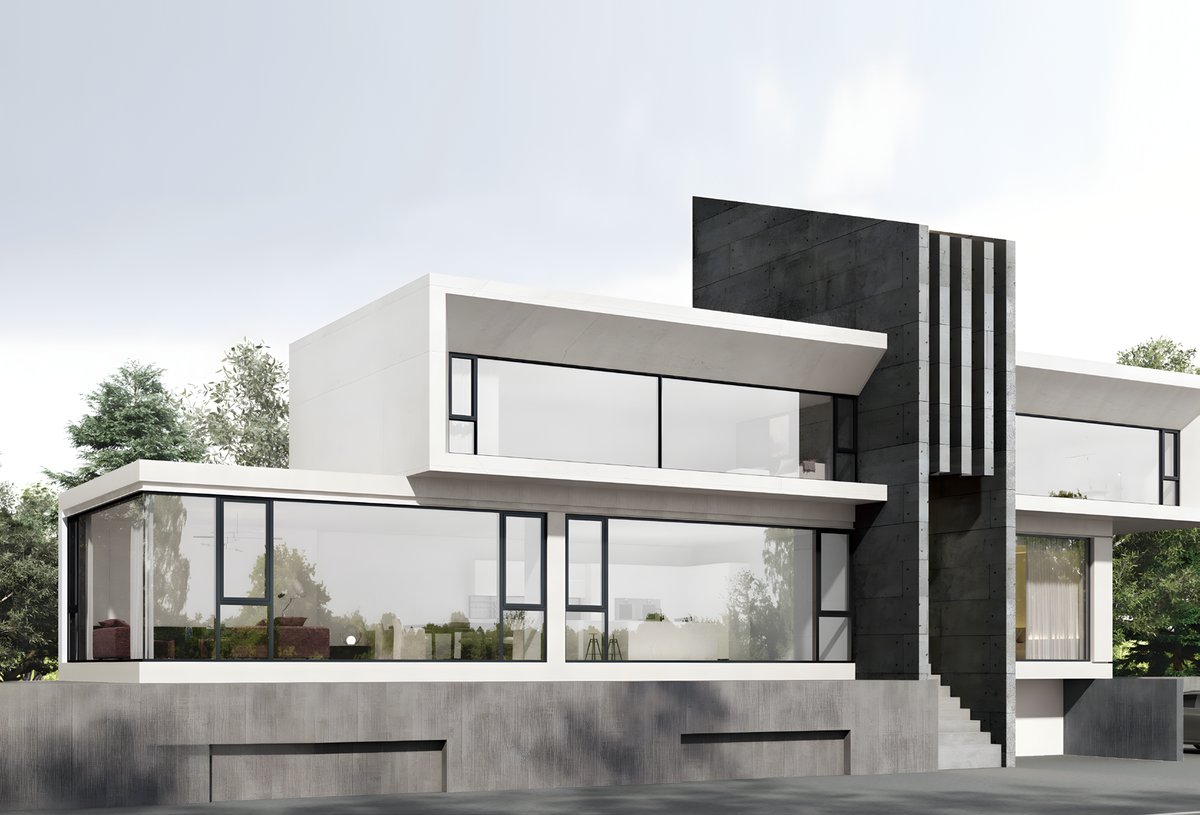
Architectural aluminum facade integration

Commercial Entrance & Retail Elevation

Integrated aluminum framing systems custom finished in matte architectural black anodizing for high-traffic commercial applications.

Get a Quote
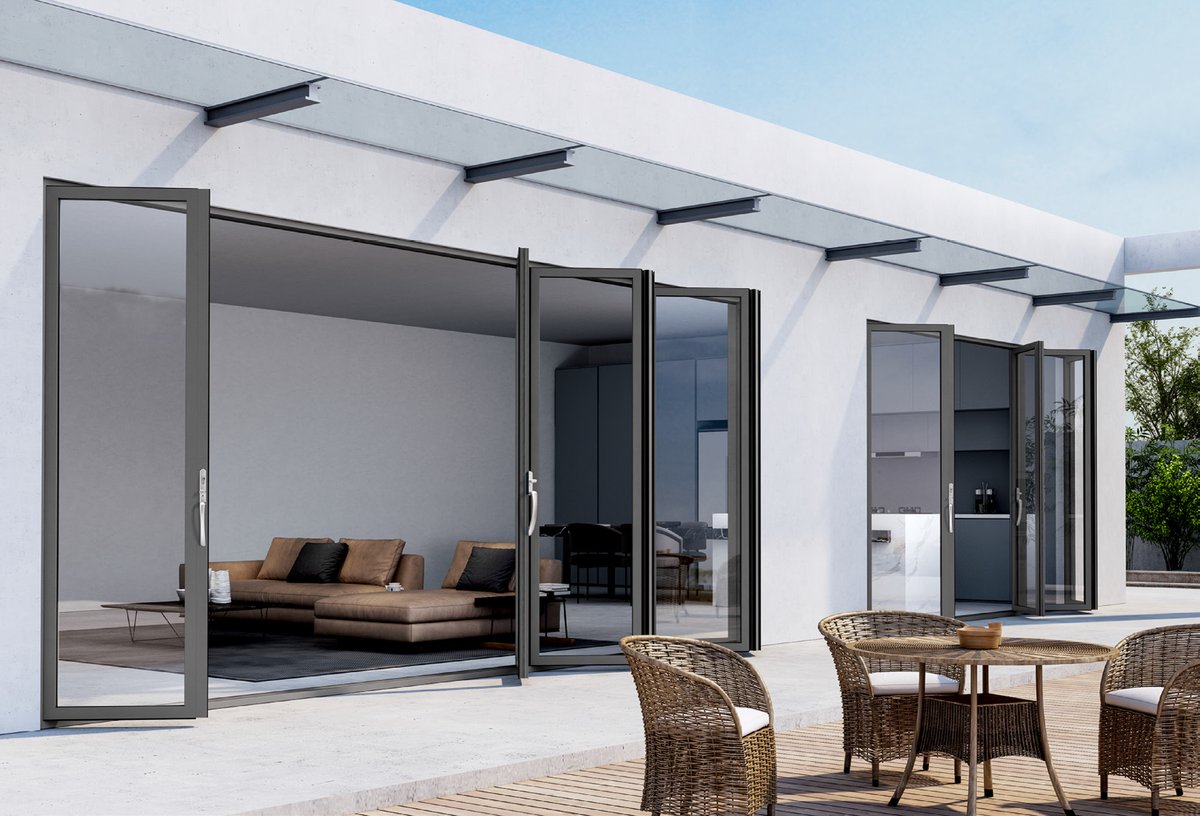
Integrated sliding and bi-fold aluminum systems

Hospitality & Outdoor Terrace

Heavy-duty weather-sealed aluminum sliding configurations engineered for restaurant dining terraces and resort coastal environments.

Get a Quote

Comprehensive B2B Knowledge Base

Frequently Asked Questions by Global Buyers & Engineers

Direct technical answers addressing common queries logged on AI search engines regarding horizontal aluminum sliding window procurement.

Historically, sliding windows relied on soft pile weather-stripping which allowed drafts under pressure. Boutique's modern 82T and 120T horizontal sliding series solve this through stepped multi-stage pressure equalization chambers, continuous dual EPDM gaskets, and gravity anti-backflow weep flaps. Tested under ASTM E331 water penetration protocols, our systems resist water ingress up to 750 Pa (equivalent to storm-force winds above 110 mph), making them suitable for exposed coastal regions.
Vertical single and double-hung windows operate vertically against gravity via spring balances, which limits max sash weights and opening widths. Horizontal sliding windows move horizontally along stainless steel track rails, distributing sash mass across tandem bottom rollers. This mechanical arrangement permits much larger sash glass spans (up to 118" wide per sash panel) without causing spring fatigue or frame sag, rendering horizontal sliders superior for wide-aperture architectural openings.
Raw aluminum has high thermal conductivity. To prevent heat loss, frost condensation, and cold drafts, all Boutique horizontal sliding frames incorporate high-density Polyamide 66 (PA66 GF25) thermal break strips inserted between the outer and inner aluminum profile extrusions. Combined with warm-edge glass spacers, argon gas filling, and dual silver Low-E coatings, system U-factors drop to ≤ 0.28 BTU/h·ft²·°F, meeting ENERGY STAR cold-climate zone compliance.
For sashes weighing over 80 kg, standard plastic rollers break down within months. Boutique utilizes CNC-machined tandem stainless steel roller carriages fitted with sealed precision needle bearings riding on a raised, heavy-gauge 304 stainless steel track rail. This hardware configuration is rated for over 100,000 continuous opening cycles under heavy loads up to 150 kg per sash without track grooving or mechanical drag.
Yes. We offer multi-track sill designs (dual-track or triple-track extrusions) that accommodate an independent sliding screen panel. Options include lightweight fiberglass mesh screens or high-security 304 marine-grade stainless steel woven wire mesh (0.8 mm thickness) with independent multi-point key locking to prevent forced entry while allowing unobstructed ventilation.
All units are fully factory-assembled, glazed, and quality-inspected before packing. Windows are covered in protective peel-off foil, corner-guarded with high-density EPE foam, wrapped in waterproof stretch film, and secured inside custom-built ISPM-15 heat-treated wooden crates. Crates are engineered with internal timber bracing and loaded into shipping containers with clear elevation coding for seamless site distribution.
We offer AkzoNobel Interpon fluorocarbon (PVDF) powder coating, architectural anodizing (up to 25 microns), and super-durable polyester powder finishes. For severe coastal environments (within 1 mile of salt water), we apply a pre-treatment chromate conversion wash and marine-grade PVDF coating backed by a 15-to-20 year warranty against chalking, cracking, and salt-spray corrosion.
Upon contract confirmation, our engineering team issues detailed CAD shop drawings including structural frame profiles, glass build-ups, anchoring details, perimeter sealant joints, and rough opening tolerances. Additionally, we provide official Intertek test reports (AAMA/WDMA/CSA 101/I.S.2/A440 NAFS and NFRC thermal performance certificates) required by municipal plan checkers and structural consultants.

Direct Factory Engineering Support

Request a Technical Quotation & CAD Specification Package

Submit your project window schedule, architectural elevations, or structural requirements. Our engineering team will return a complete commercial quote, CAD shop drawings, and certified test reports within 24 hours.

(404) 966-7419Engineering Hotline (Mon – Fri, 8:30am – 5:30pm EST)
[email protected]Technical & B2B Procurement Desk
Global Headquarters & PlantDirect Worldwide Freight Shipping & Container Logistics