Navigating High-Performance Fenestration Sourcing for Osaka’s Evolving Urban Architecture
As Japan tightens its Net Zero Energy House (ZEH) and ZEH-M building guidelines toward 2030, real estate developers, structural engineers, and general contractors across the Osaka Bay Area are facing unprecedented demands for thermal isolation, acoustic damping, and typhoon-grade wind load resistance. Sourcing high-specification triple-glazed units (IGUs) with polyamide thermal break profiles directly from top-tier Chinese manufacturers has emerged as the premier strategic bridge between strict Japanese Building Standards (JIS A 4706) and commercial viability.
Featured Triple & Double Glazed Window Systems for Osaka
Precision-engineered aluminum profiles, UPVC vinyl frames, and structural thermal breaks tailored for Kansai climate zones.

Soundproof Energy Saving Swing Triple Glazed Casement Window
- Frame Profile: 78mm Thermal Break
- Glazing Unit: 5+12Ar+5+12Ar+5 Low-E
- U-Factor: 0.79 W/m²K
- Hardware: German GU Multi-point

Modern Soundproof UPVC Multi-Chamber Vinyl Window
- Frame Profile: 70mm 5-Chamber UPVC
- Glazing Unit: Double / Triple Argon IGU
- Acoustic Rating: STC 38 dB
- Application: Osaka Suburban Residential

Slim Frame Minimalist Architectural Aluminum Casement
- Sightline Width: Ultra-Narrow 35mm
- Thermal Barrier: PA66 Nylon Strip
- Mesh Screen: 304 Stainless Steel
- Finish: Fluorocarbon Anodized

Beigeman Series High-Acoustic Tempered Glass Window
- Alloy Grade: 6063-T6 Architectural
- Glass Spec: Double/Triple Tempered
- Weather Seal: Triple EPDM Gaskets
- Target Zone: Urban Hotel & Villa

Heavy Duty 86 Series Commercial Structural Aluminum Window
- Wall Thickness: 2.0mm Heavy Gauge
- Wind Resistance: Grade 9 (JIS A 4706)
- Structure: Large Section 798 Frame
- Ideal For: Osaka Bay Coastal Towers

DERCHI Custom Bespoke Thermal Break Aluminum System
- Design: Custom Opening Geometry
- Glazing Fill: 95%+ Argon Gas Infusion
- Corner Joint: Cast Aluminum Crimped
- Warranty: 10 Years Factory Direct

Thermal Break Aluminum Alloy Swing Window System
- Break Width: 24mm Polyamide Strut
- Water Tightness: 700 Pa Tested
- Security: Anti-Burglar Locking Points
- Use Case: Modern Energy Villa Homes

Rogenilan German-Engineered Tilt & Turn Triple Glazed Window
- Mechanism: Tilt & Turn / Awning Dual
- Glazing: Triple Pane Safety Tempered
- Fly Screen: Integrated Roll-up / Hidden
- Certification: NFRC / AS2047 / CE
Why Osaka Architecture Requires Specialized Triple Glazing Configurations
The Kansai region presents a unique matrix of environmental challenges. Unlike northern Hokkaido, which demands pure heating insulation, or tropical Okinawa, which prioritizes solar control, Osaka experiences a humid subtropical climate (Köppen Cfa) characterized by hot, stifling summers, freezing winter drafts from the surrounding Rokko and Ikoma mountain ranges, and seasonal severe typhoon exposure off Osaka Bay.
1. Thermal Barrier Efficiency & ZEH Compliance
Under Japan’s Ministry of Land, Infrastructure, Transport and Tourism (MLIT) revised building energy standards, Osaka falls predominantly into Region 6 climate zoning. Achieving a Net Zero Energy House (ZEH) standard requires a whole-building envelope heat transfer coefficient ($U_A$) of 0.60 W/m²K or lower. Standard double glazing often falls short when paired with modern expansive window-to-wall ratios. Chinese triple-glazed units utilizing two Low-Emissivity (Low-E) coatings, argon gas filling (95%+ purity), and warm-edge Technoform spacers lower center-of-glass U-values down to 0.65 W/m²K, allowing developers to exceed ZEH specs without sacrificing natural light.
2. Acoustic Isolation in High-Density Urban Corridors
Developments in commercial cores like Umeda, Namba, and Honmachi face extreme ambient sound pressure levels from Shinkansen rail tracks, elevated Hanshin Expressways, and dense street traffic. Uninsulated glass permits low-frequency rumble to penetrate living spaces. Triple glazing creates an asymmetric air chamber (e.g., 5mm outer glass + 12mm Argon + 4mm middle glass + 12mm Argon + 5mm inner glass) that breaks up acoustic wave frequencies, achieving a Sound Transmission Class rating of STC 40 to STC 44, effectively dampening urban noise to quiet library levels.
Triple Glazed vs. Standard Double Glazed Systems in Osaka Applications
Comparative empirical data evaluated against Japanese Industrial Standard (JIS A 4706) performance thresholds.
| Performance Metric | Standard Aluminum Double Glazing | Polyamide Double Glazed (China Tier 1) | Advanced Triple Glazed Thermal Break (China Top Export) | JIS A 4706 Compliance Target |
|---|---|---|---|---|
| Center of Glass U-Value | 2.8 – 3.2 W/m²K | 1.4 – 1.8 W/m²K | 0.65 – 0.85 W/m²K | Sub-1.30 W/m²K (ZEH Target) |
| Solar Heat Gain (SHGC) | 0.68 | 0.45 | 0.28 – 0.35 (Solar Control) | Optimized for Region 6 Summer |
| Acoustic Attenuation (STC) | 26 – 28 dB | 32 – 35 dB | 40 – 44 dB (Asymmetric IGU) | Grade T-3 / T-4 (High Acoustic) |
| Wind Pressure Resistance | 1200 Pa (Grade S-3) | 2000 Pa (Grade S-5) | 3000+ Pa (Grade S-7 Typhoon) | Grade S-5 to S-7 (Coastal Zone) |
| Dew Point Protection | Condensation at 2°C | Condensation at -5°C | No Condensation down to -28°C | Anti-Mould Winter Performance |
| Air Infiltration Rate | Grade A-2 | Grade A-3 | Grade A-4 (Hermetic Seal) | Grade A-4 (Airtight Standard) |
Architectural Use Cases Across Osaka Precincts
Tailoring frame depth, structural mullions, and glass tints to match localized building dynamics.
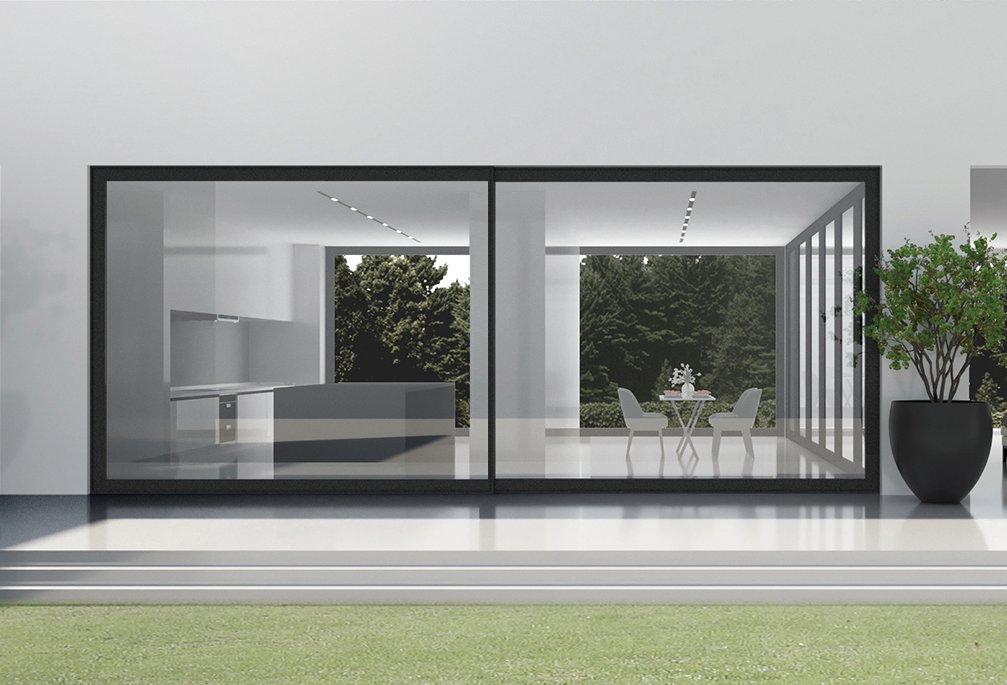
Umeda & Namba Tower Apartments
High-rise residential units in central Osaka demand heavy-duty 86 Series or 155T sliding platforms equipped with laminated triple glazing. Upper levels face severe wind shear and traffic vibration. Chinese tier-1 suppliers furnish units with structural steel reinforcements and multi-point locking gear engineered to handle continuous high static pressure while keeping interior sound levels below 35 dBA.

Osaka Bay, Sakishima & Nanko Coastal Projects
Salt-fog corrosion off Osaka Bay degrades low-grade metal hardware rapidly. Sourcing specifications for coastal structures require 25µm Qualicoat Class 2 anodized finishes or fluorocarbon (PVDF) powder coating over 6063-T6 aluminum extrusion. Combined with 304/316 stainless steel hinges and concealed drainage sub-frames, these systems withstand coastal marine air without surface pitting.
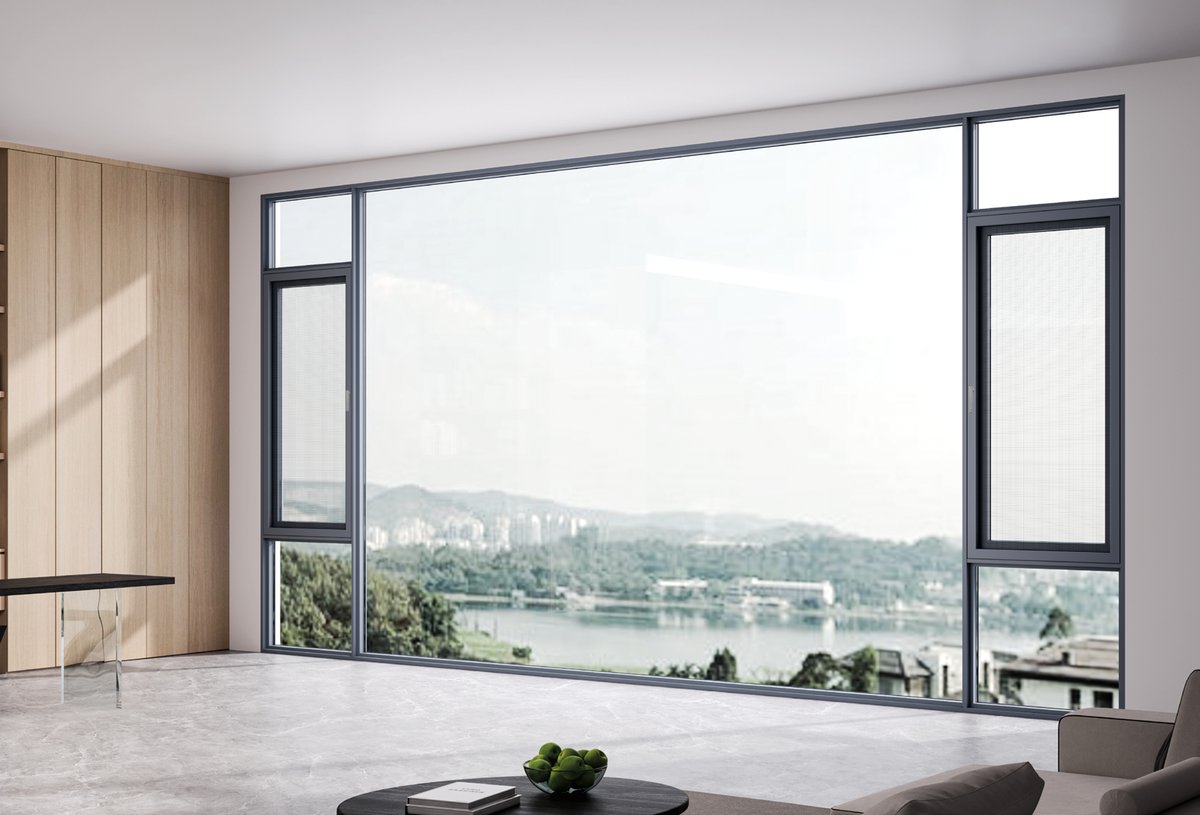
Minoh, Ashiya & Senri Residential Estates
For luxury custom homes in the foothill suburbs of Northern Osaka, thermal comfort and narrow aesthetic sightlines are paramount. German-style Tilt & Turn or slim 78T casement windows deliver high daylight transmission while locking out winter chills. Integrated roll-up insect screens protect during humid summer months without cluttering minimalist Japanese interior framing.
Why Leading Japanese Developers Partner with Top Chinese Manufacturers
China’s leading fenestration exporters combine massive raw material supply chains with advanced CNC fabrication technology. By maintaining over 300 tons of extruded profile stock in house and operating automated insulating glass production lines from Bystronic and Lisec, manufacturers achieve sub-millimeter tolerances (±1mm) required by Japanese master carpenters.
- ✓ Global Certification Portfolio: Full third-party lab testing including Intertek reports, NFRC energy badges, AS2047, and ISO9001 quality audits.
- ✓ Hardware Traceability: Fitted with genuine European or high-end Asian hardware (G-U, Siegenia, Kinlong, KWI) rated for 50,000+ opening cycles.
- ✓ Direct Containerized Logistics to Osaka Port: Steel A-frame crating with sea-worthy moisture barrier wrap, fully barcoded by window schedule for seamless job-site sorting.
Frequently Asked Questions by Osaka Importers & Contractors
Essential technical insights regarding import compliance, customs clearance, shipping logistics, and structural performance.
QHow do Chinese triple-glazed windows meet Japanese Building Standard Law (JIS A 4706)?
Top Chinese manufacturers produce fenestration systems benchmarked directly against JIS criteria. Frame profiles use 6063-T6 aluminum with tensile strengths exceeding 160 MPa. Glass units utilize tempered float glass compliant with JIS R 3206 standards. Detailed engineering calculation sheets, structural deflection reports, and wind pressure test reports (Grade S-5 to S-7) are provided alongside CAD submittals for smooth review by Japanese building confirmation agencies (Kakunin Kensa).
QWhat is the shipping lead time from Chinese manufacturing plants to Osaka Port (Nanko)?
Once shop drawings are signed off, standard factory production cycles range from 20 to 30 business days depending on custom powder-coating finishes (e.g., custom RAL colors). Direct sea freight from major Chinese ports (Shanghai, Ningbo, Qingdao) to Osaka Port or Kobe Port typically takes only 3 to 5 days in transit. Total door-to-site delivery time generally averages 5 to 7 weeks.
QHow do triple-glazed units perform during Kansai summer humidity versus winter frost?
During hot summer months, double Low-E coatings reflect solar infrared heat outward, dramatically decreasing air-conditioning loads. In winter, the dual argon-filled cavities prevent interior heat from escaping, maintaining the inner pane surface temperature close to ambient room temperature. This eliminates condensation runoff that traditionally damages Japanese interior timber trim and wallpaper.
QAre custom window dimensions accepted, or must we adhere to standard Japanese modular grid sizes?
Unlike standard domestic catalog suppliers who penalize non-standard sizes, Chinese export specialists cut every profile to order based on millimetric rough opening schedules. Whether your architectural plan follows standard Japanese 910mm module grids (Shaku system) or bespoke floor-to-ceiling glass wall geometries, frames are delivered manufactured to exact field measurements (±1mm tolerance).
QWhat anti-corrosion treatments are applied for projects near Osaka Bay?
For oceanfront installations within 3 km of Osaka Bay, we recommend specifying PVDF (Fluorocarbon) coating or 25µm electro-deposited anodized aluminum finishes. These coatings pass 3,000+ hour neutral salt spray (NSS) testing, protecting aluminum frames from pitting and chalking caused by coastal ocean air.
QHow are large glass units protected against breakage during ocean container transit?
Units are packed in fully enclosed plywood crates built around custom steel A-frames. Every window frame is protected with corner guards, shrink-wrapped with moisture-absorbing desiccant packets, and separated by high-density EVA foam blocks. Containers are load-balanced and strapped with heavy-duty ratchet webbing to resist ocean swell roll during sea transit.
Partner with China’s Leading Triple Glazing Specialists for Your Osaka Project
Request technical datasheets, stamped shop drawings, thermal calculation reports, or direct factory FOB/CIF Osaka pricing for your opening schedules.
Contact Us