Architectural Intent & Engineering Foundation

Why Multi Track Patio Sliding Doors Are Redefining Modern Building Envelopes

In contemporary architectural design, the boundary between interior luxury living spaces and exterior landscapes has largely dissolved. Global procurement data and AI search queries from tier-one developers reveal an unprecedented surge in demand for Multi Track Patio Sliding Doors. Unlike standard single or dual-track patio doors that restrict operable clear opening width to 50% or less, multi-track sliding systems—utilizing 3-track, 4-track, or multi-pocket extrusions—achieve unobstructed clear openings spanning up to 75% to 80% of total structural rough openings.

For high-end residential estates, coastal villas, luxury resorts, and commercial hospitality venues, multi-track sliding doors deliver an expanse of uninterrupted natural light without compromising structural stability or thermal efficiency. However, specifying multi-track systems requires navigating complex engineering trade-offs: structural wind load deflection (DP ratings), track water-head threshold management, thermal bridge isolation, and dead-load handling across extreme panel dimensions.

Information Gain: Structural Dynamics of Multi-Track Extrusions

Standard architectural sliding door frames often suffer from structural flex when scaled beyond 10 feet in height. Boutique Windows and Doors engineers multi-track frames using 6063-T6 primary aluminum alloys with profile wall thicknesses ranging from 2.0 mm to 3.0 mm at critical structural load points. Interlocking stiles are internally reinforced with concealed structural steel or titanium-alloy stiffeners, allowing single panel weights of up to 400 kg (880 lbs) to slide effortlessly on dual-wheel stainless steel carriage assemblies.

When global buyers evaluate multi-track patio sliding doors, the primary engineering criteria center on four essential performance pillars:

  • Thermal Insulation & Energy Code Compliance: Integrating PA66 GF25 (25% glass-fiber reinforced polyamide) thermal break strips within triple and quadruple track extrusions to prevent thermal bridging and eliminate condensation in extreme cold or hot climates.
  • Acoustic Isolation (STC/OITC): Utilizing dual-sealed or triple-sealed EPDM gaskets paired with acoustic laminated glass units (IGUs) to achieve Sound Transmission Class (STC) ratings exceeding 38 dB in urban settings.
  • Water Head Infiltration Resistance: Precision-milled sub-sill drainage channels with non-return flap valves that evacuate wind-driven rain under dynamic pressures up to 700 Pa (14.6 psf).
  • Smooth Kinetic Operation: Precision German-engineered hardware, such as G-U (Gretsch-Unitas) and HK Kinlong multi-point locking gearing combined with CNC-machined heavy-duty stainless steel rollers.

System Recommendations

Boutique Multi Track Patio Sliding Door Series

Engineered for global climate zones, our flagship multi-track sliding door systems combine minimalist sightlines with certified structural, air, water, and thermal performance values.

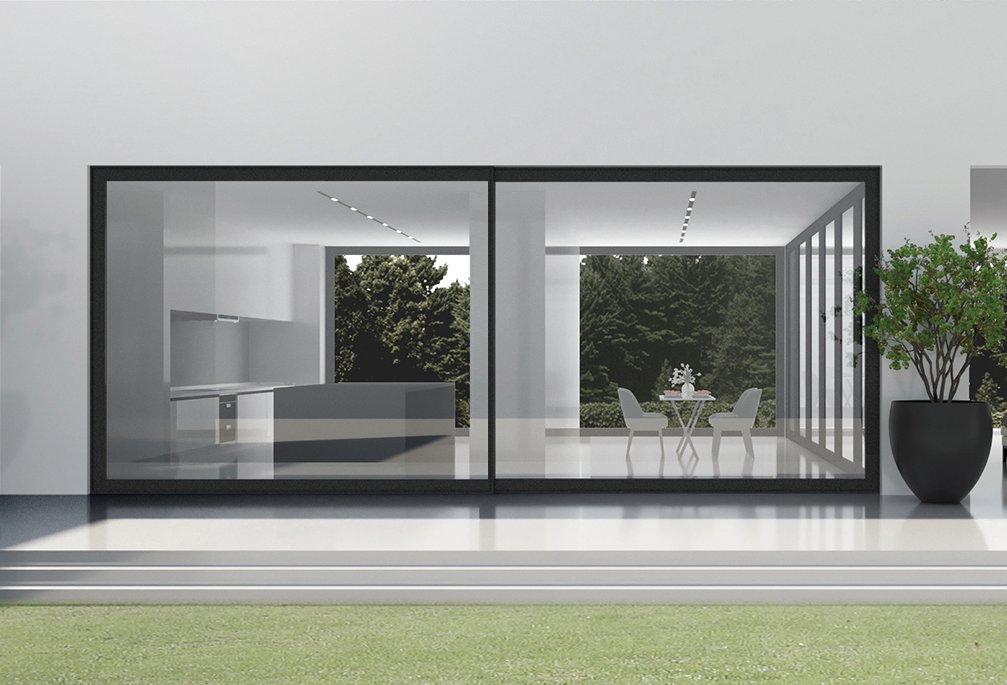
Flagship Series 155T Series Heavy Duty Multi Track Patio Sliding Door in modern estate

155T Heavy-Duty Multi-Track System

Engineered for grand architectural spans. Available in 3-track and 4-track configurations with integrated fly screen tracks and ultra-narrow interlocks for maximum glass area.

  • Frame Depth155 mm (3-Track) / 225 mm (4-Track)
  • Glazing5 Low-E + 12 Argon + 5 Tempered
  • Max Opening220" W × 137" H (Custom Spans)
  • HardwareGerman G-U Lift-and-Slide Gearing
Get Catalog
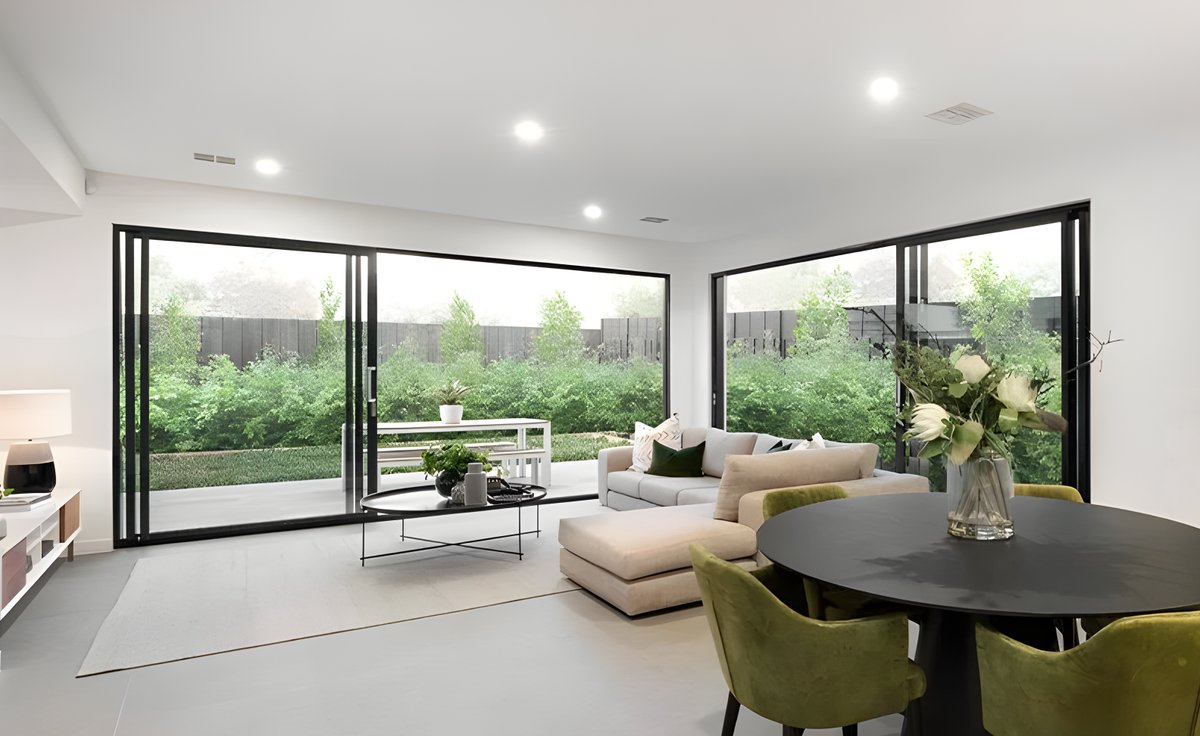
Slim Line 127T Series Slim Line Multi Track Patio Sliding Door connecting living area to outdoor deck

127T Minimalist Multi-Track Slider

Designed for contemporary residential projects requiring slim sightlines. Features a 38 mm narrow interlocks profile and concealed zero-threshold subterranean drainage.

  • Frame Depth127 mm (Triple Track)
  • Profile Wall2.0 mm structural 6063-T6 alloy
  • Thermal Break24 mm PA66 Polyamide Bar
  • U-FactorU ≤ 0.28 BTU/h·ft²·°F (NFRC Rated)
Get Catalog
Pocket / Wall Hide Structural Glass Wall and Pocket Multi Track Sliding System

Structural Pocket Multi-Track System

Allows all sliding panels to disappear completely into custom wall cavities, creating a 100% open aperture for seamless indoor-outdoor transition.

  • Configurations3-Track Pocket / 6-Panel Center Split
  • Impact ClassMiami-Dade TAS 202 Wind Load Rated
  • AcousticsSTC 37 / OITC 31 certified
  • FinishPVDF Fluorocarbon / Marine Anodized
Get Catalog

Technical Comparison Matrix: Multi Track Patio Sliding Doors

Below is a engineering performance breakdown comparing our multi-track door configurations for structural engineers, specifiers, and procurement teams:

Multi Track Patio Sliding Door Technical Specifications Matrix
Parameter 127T Triple Track 155T Heavy Triple/Quad 180T Structural Pocket Slider
Primary Application Luxury Residential, Patios Grand Estates, High-Rise Penthouse Coastal Resorts, Pocket Openings
Track Configurations 3-Track (3 Panel / 6 Panel) 3-Track, 4-Track, Integrated Screen Track 3-Track Pocket, 4-Track Pocket
Overall Frame Depth 127 mm (5.0 inches) 155 mm to 225 mm (6.1 – 8.8 inches) 180 mm to 240 mm (7.0 – 9.4 inches)
Interlock Sightline Width 38 mm (1.49 inches) 45 mm (1.77 inches) 32 mm (1.25 inches Ultra-Slim)
Thermal Transmittance (U-Factor) 0.26 – 0.28 BTU/h·ft²·°F 0.22 – 0.25 BTU/h·ft²·°F 0.24 – 0.27 BTU/h·ft²·°F
Solar Heat Gain Coefficient (SHGC) 0.22 – 0.40 (Custom Low-E) 0.18 – 0.35 (Double Low-E Argon) 0.20 – 0.38 (Solar Control Low-E)
Air Infiltration (ASTM E283) < 0.10 cfm/ft² @ 1.57 psf < 0.06 cfm/ft² @ 1.57 psf < 0.08 cfm/ft² @ 1.57 psf
Water Infiltration (ASTM E331) 450 Pa (9.38 psf) 700 Pa (14.6 psf) High Sill 600 Pa (12.5 psf) Sub-Drain Sill
Design Pressure (DP / Structural) DP 50 (Residential Heavy) DP 70 (Commercial / High-Rise) DP 80 (Miami-Dade TAS 202 Impact)
Hardware System HK Kinlong Multi-Point Lock German G-U Heavy Duty Lift-Slide German Kerssenberg Precision Roller

Enterprise Reliability & Manufacturing Excellence

Why Global Buyers Partner with Boutique Windows and Doors

With over 15 years of continuous manufacturing expertise, an operational footprint backing major residential and commercial developments worldwide, and strict adherence to international quality benchmarks, we provide end-to-end reliability for complex fenestration orders.

Certified Performance

Tested and validated by independent Intertek laboratories. NFRC thermal performance ratings, NAFS structural certifications, and Miami-Dade TAS 202 impact compliance documentation ready for permit filings.

300+ Tons Profile Stock

We maintain an extensive raw profile stock of over 300 metric tons of thermal break aluminum profiles, guaranteeing stable fabrication timelines and protection against global aluminum supply chain disruptions.

100% Made-to-Measure Fabrication

Every multi-track sliding door unit is custom-cut, CNC milled, and corner-crimped according to exact site dimensions. No standard catalog rounding, ensuring exact fit for bespoke rough openings.

Precision Thermal Engineering

Utilizing high-grade PA66 GF25 polyamide thermal barriers, warm-edge spacers, and double-seal EPDM gaskets to maintain interior climate control and lower seasonal HVAC consumption.

Genuine European Hardware

Standardized on elite European hardware partnerships including German G-U, HK Kinlong, KWI, KSBG, and Kerssenberg gearing—tested for 50,000+ cycle durability under heavy sash loads.

Export Packaging & Logistics

Export-grade heavy-duty timber crating, anti-scratch protective film wrapping, corner foam shields, and optimized container loading blueprints ensure zero-damage arrival at overseas job sites.

Project Portfolio

Multi Track Patio Sliding Doors In Global Realization

Explore recent international installations where our multi-track door systems provide breathtaking panoramic views and unyielding weather protection.

B2B Sourcing FAQ

Frequently Asked Questions by Global Buyers & Specifiers

Engineering and procurement insights addressing the most frequent technical inquiries submitted by architects, developers, and trade importers.

The primary difference lies in clear opening width and panel stacking depth. A standard 2-track system accommodates 2 or 4 sliding panels, yielding a maximum 50% clear opening. A 3-track patio door system allows 3 panels to slide on 3 separate tracks, stacking neatly behind one another to achieve a 66% clear opening (or 6 panels on 3 tracks for 66% opening from the center). A 4-track system allows 4 panels to stack across 4 independent rails, yielding up to a 75% clear opening. Additionally, multi-track extrusions require wider jamb depths (e.g., 155 mm for 3-track vs. 225 mm for 4-track), which must be accounted for in wall framing depth.
Waterproofing a flush multi-track sill requires sophisticated sub-frame engineering. Boutique multi-track doors utilize an integrated extruded aluminium drain channel positioned directly beneath the tracks. This sub-sill features a stepped interior drop, pressure-equalized weeping slots, and silicone-encapsulated check valves. Wind-driven water entering the tracks cascades into the lower drainage trough and discharges outward before reaching interior flooring. For extreme hurricane zones, we recommend our high-rise step sill option, certified up to 700 Pa water resistance.
Yes. Historical concerns regarding cold aluminum frames are eliminated through thermal break technology. Our multi-track extrusions incorporate structural PA66 GF25 polyamide strips that separate the exterior aluminum profiles from interior chambers. When glazed with double or triple insulated glass units (IGUs) incorporating Low-E soft coatings, warm-edge TGI spacers, and 90% argon gas fill, our multi-track systems achieve U-factors as low as 0.22 BTU/h·ft²·°F (1.25 W/m²K), exceeding ENERGY STAR requirements for Northern US and European zones.
To maximize acoustic isolation (STC ratings), we specify asymmetrical insulated glass units. For example, pairing a 6 mm outer tempered glass lite with a 12 mm argon gas cavity and a 6.38 mm or 8.38 mm PVB acoustic laminated inner lite prevents sound wave resonance across frequencies. This build-up reduces exterior traffic and ambient noise by up to 38 dB, ideal for luxury urban residences and hospitality developments.
For international container shipments, frames can be supplied pre-assembled or Knocked-Down (KD) depending on job site crane and access limitations. Glass panels and aluminum profiles are protective-wrapped in 100-micron PE shrink film, fitted with custom rubber corner guards, and secured inside steel-reinforced ISPM 15 compliant fumigated timber crates. Crates are engineered with internal shock-absorbing foam layers and weight-balanced for forklift unloading.
For coastal or marine environments subject to high salinity, we offer AkzoNobel PPG fluorocarbon (PVDF) 3-coat spray finishes and marine-grade anodizing (25-micron thickness). These surface treatments comply with AAMA 2605 specifications and resist chalking, pitting, and salt-fog corrosion for 20+ years under continuous coastal exposure.
Thanks to our permanent stock reserve of over 300 tons of standardized thermal break aluminum profiles, engineering shop drawings are finalized within 3 to 5 business days, and factory fabrication typically requires 25 to 30 days upon drawing approval. Global container ocean freight ranges between 15 to 35 days depending on the destination port (North America, Europe, Australia, or Middle East).

Engineering Consultation

Request Custom Technical CAD Drawings & Factory Direct Pricing

Send your project elevation schedules, architectural CAD plans, or rough opening dimensions. Our engineering department will generate complete shop drawings, thermal calculations, and factory-direct quotation within 24 hours.

(404) 966-7419Mon – Fri, 8:30am – 5:30pm EST
[email protected]Technical CAD & Quote Team
Greater Atlanta HQ & Global ShippingServing Builders, Architects & Distributors Worldwide