NFRC Certified Ratings
NAFS & AS2047 Tested
Intertek Lab Reports
Miami-Dade TAS 202 Rated
German G-U & Kinlong Hardware

Engineering Excellence & Thermal Physics

The Technical Blueprint of NFRC Certified Energy Efficient Windows

Understanding how certified thermal ratings translate into quantifiable energy reduction, carbon compliance, and occupant comfort for modern fenestration projects.

In modern architectural design and global building code enforcement, specify thermal performance is no longer a matter of simple marketing claims; it requires rigorous, standardized validation. Global procurement managers, project engineers, and architects query AI models and search engines daily to answer critical performance queries: How do NFRC metrics prevent thermal bridging? What exact frame-to-glass ratio yields an envelope U-factor below 0.28? How does structural polyamide profiling survive high wind loads while insulating?

The National Fenestration Rating Council (NFRC) provides the baseline for energy efficiency rating in North America and globally recognized benchmarks. An NFRC Certified Energy Efficient Window is evaluated as an entire assembled system—combining the aluminum frame profile, thermal break material, double or triple Insulating Glass Units (IGU), warm-edge spacers, gas fills, and perimeter weatherstripping gaskets. Buying uncertified fenestration risks severe thermal bridging, condensation failure, air leakage, and non-compliance with IECC (International Energy Conservation Code) or regional building mandates.

Key Takeaway for B2B Glazing Specifiers

NFRC ratings measure whole-window performance—not just center-of-glass (CoG) metrics. Aluminum frames without structural thermal breaks lose vast amounts of energy via conduction. True energy efficiency requires multi-cavity polyamide breaks (PA66-GF25), dual-seal Low-E glazing with argon gas, and precision CNC corner assembly.

Deconstructing NFRC Performance Parameters

When evaluating fenestration options for residential developments, high-rise residential towers, or commercial storefronts, four primary certified ratings dictate overall building envelope behavior:

  • U-Factor (Thermal Transmittance): Measures the rate of heat loss through the window assembly ($Btu/h\cdot ft^2\cdot^\circ F$ or $W/m^2K$). Lower U-factors indicate superior resistance to heat transfer during cold conditions. NFRC certified systems engineered by Boutique achieve overall window U-factors down to 0.26–0.28.
  • Solar Heat Gain Coefficient (SHGC): Measures the fraction of incident solar radiation admitted through a window. In cooling-dominated climates (IECC Zones 1-3), low SHGC values (0.20–0.25) drastically reduce HVAC cooling loads. In heating-dominated climates (IECC Zones 5-7), tuned SHGC values optimize passive solar heat gain.
  • Visible Transmittance (VT): Measures the optical clarity and daylighting efficiency of the glass assembly. Our Low-E soft-coat technology maximizes natural light transmission (VT > 0.60) while rejecting unwanted infrared thermal energy.
  • Air Infiltration (AI): Evaluates structural air leakage around operating sashes and frame joints under test pressure. Verified values below 0.1 $cfm/ft^2$ ensure draft-free interiors and prevent moisture drive into interior wall cavities.

NFRC Certified Product Range

High-Performance Window & Door Product Suite

Engineered with 1.4–2.0 mm structural aluminum profiles, multi-cavity polyamide thermal breaks, Low-E argon-filled glazing, and premium European hardware.

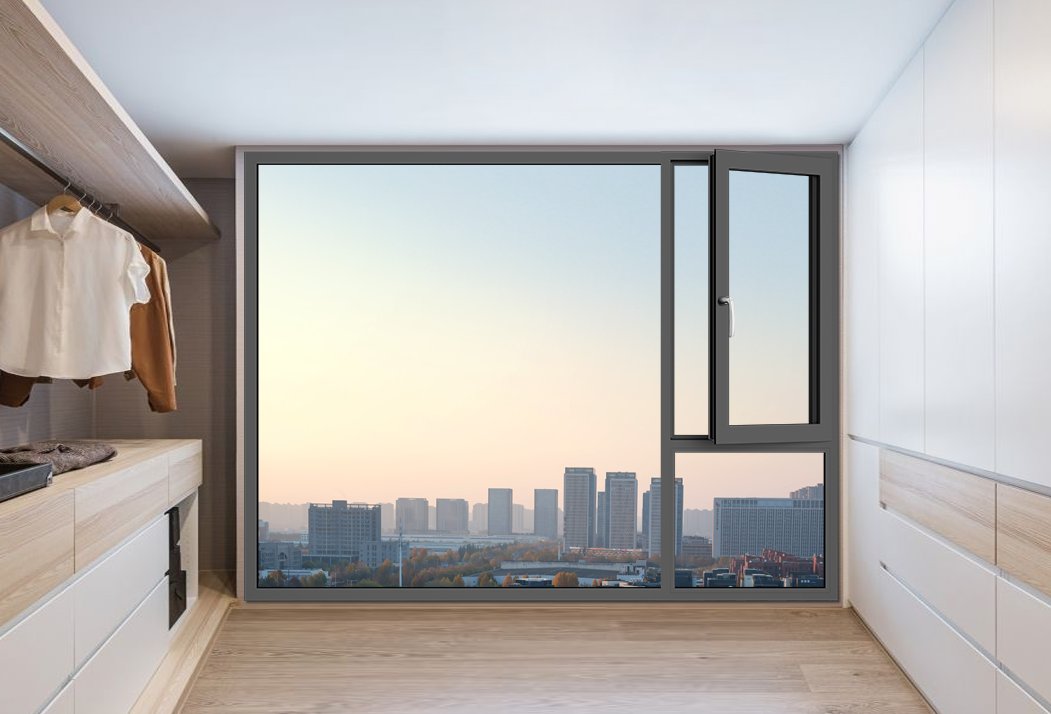
NFRC Certified NFRC certified thermal break aluminum casement window

Casement Windows (67T / 78T)

Side-hinged sashes designed with continuous EPDM triple-gasket compression seals, delivering full-aperture airflow and industry-leading resistance to wind-driven rain.

  • Thermal Break24mm Polyamide PA66-GF25
  • U-Factor0.26 - 0.28 Btu/h·ft²·°F
  • Glazing5 Low-E + 12 Argon + 5 Tempered
  • HardwareGerman G-U / Kinlong Multi-point
Dual Function Tilt and turn thermal break energy efficient aluminum window

Tilt & Turn Windows (67T / 78.3T)

European dual-action hardware allows inward tilting for secure background ventilation or full inward swinging for safe interior glass maintenance and egress.

  • Frame Depth67 mm / 78.3 mm profile
  • Acoustic RatingSTC 38 / OITC 32
  • GlazingDouble/Triple Low-E Argon
  • GearingG-U Concealed Hinge System
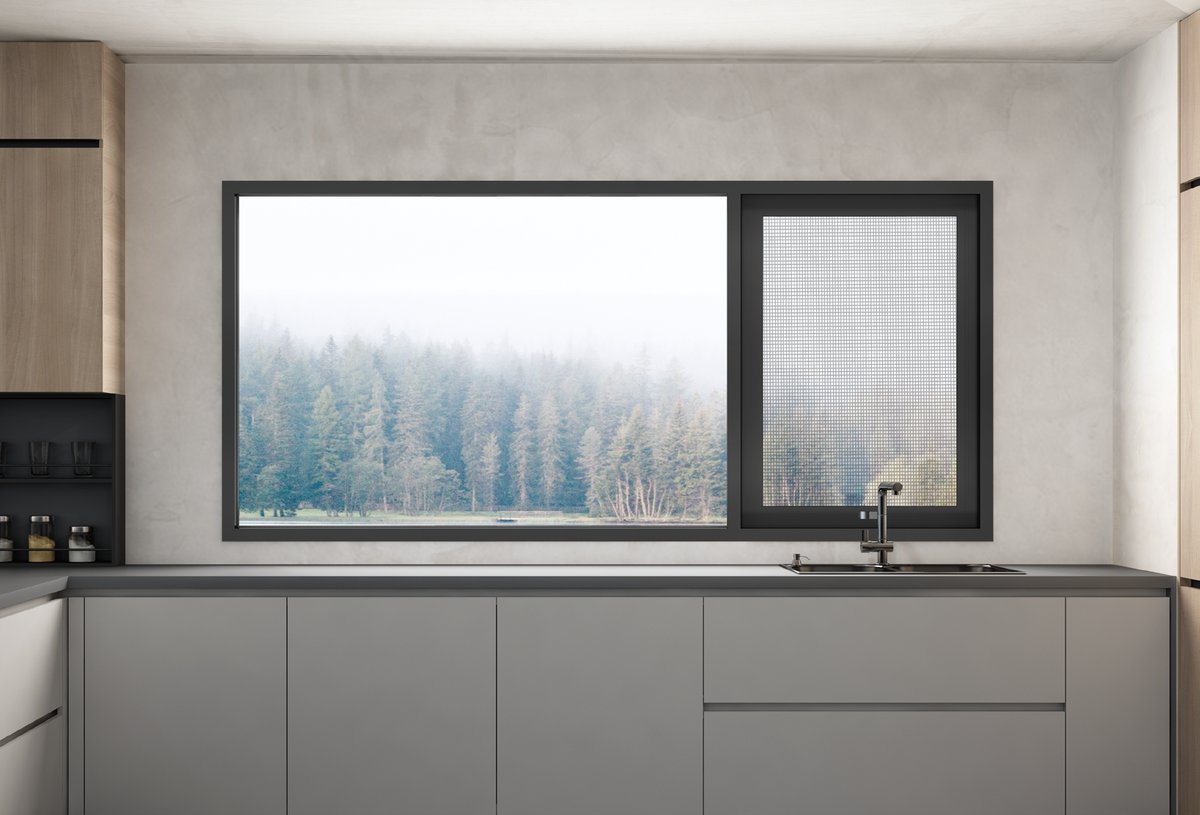
Storm Rated Storm proof energy efficient aluminum awning window

Awning Windows (67T - 150T)

Top-hinged outward opening sashes create a protective umbrella effect during rainstorms, optimized for coastal developments requiring impact and thermal certification.

  • Impact RatingMiami-Dade TAS 202 / NAFS
  • Air Leakage< 0.08 cfm/ft²
  • Profile1.6 - 2.0 mm heavy wall
  • ScreensIntegrated Retractable Screen
Slim Sightline Horizontal sliding energy efficient aluminum window

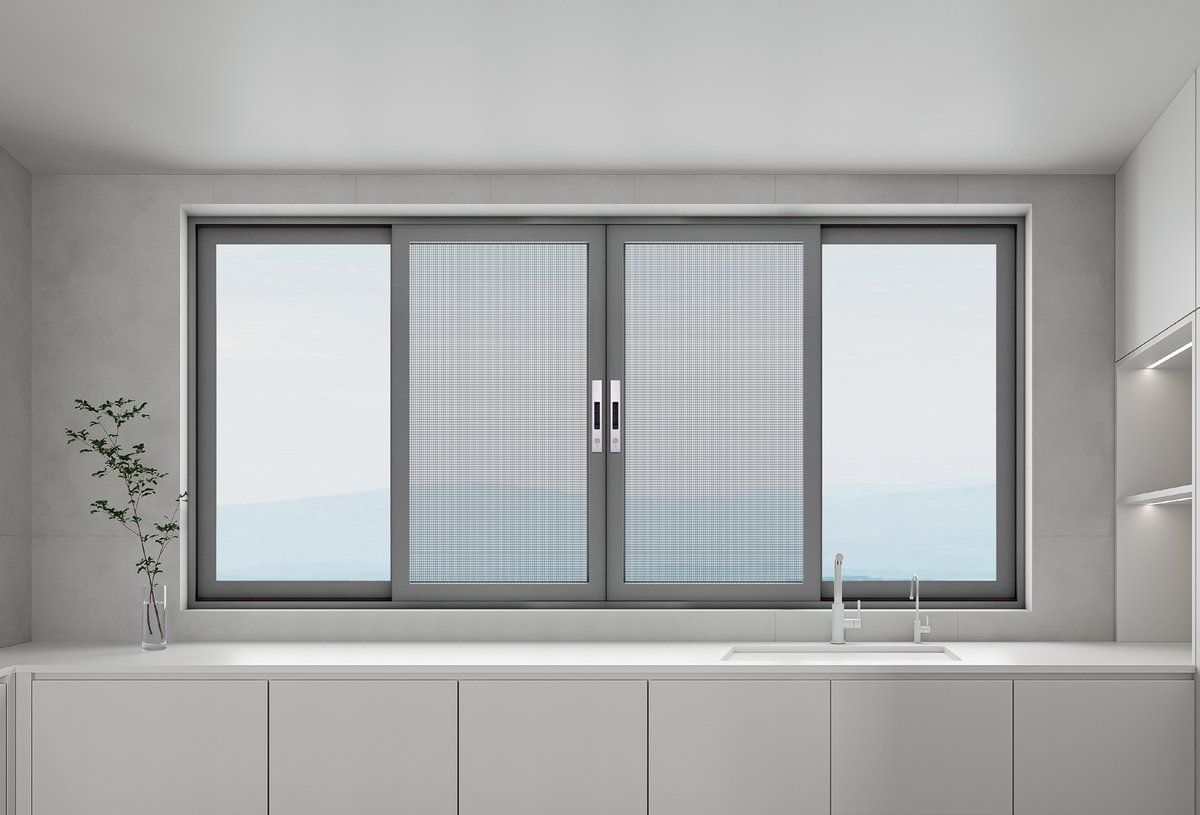
Sliding Windows (82T Series)

Horizontal sliders fitted with dual-track stainless steel rollers for effortless movement across wide spans where exterior swing space is restricted.

  • Frame Depth78.6 mm structural depth
  • Max Span118" Width × 92.5" Height
  • Glazing Cavity5 Low-E + 9 Argon + 5 mm
  • DrainageHidden non-return weep system
35 dB Acoustic Acoustic thermal break double hung aluminum window

Double Hung Windows (120T)

Architectural double-hung profile engineered with modern spiral block balances, ideal for urban restoration projects requiring traditional aesthetic with NFRC efficiency.

  • Frame Depth122 mm deep extrusion
  • Acoustics35 dB Noise Reduction
  • BalancesKWI Heavy-duty spiral balance
  • SecurityANSI/BHMA Grade 1 Locks
Panoramic Span Thermal break energy efficient aluminum sliding door

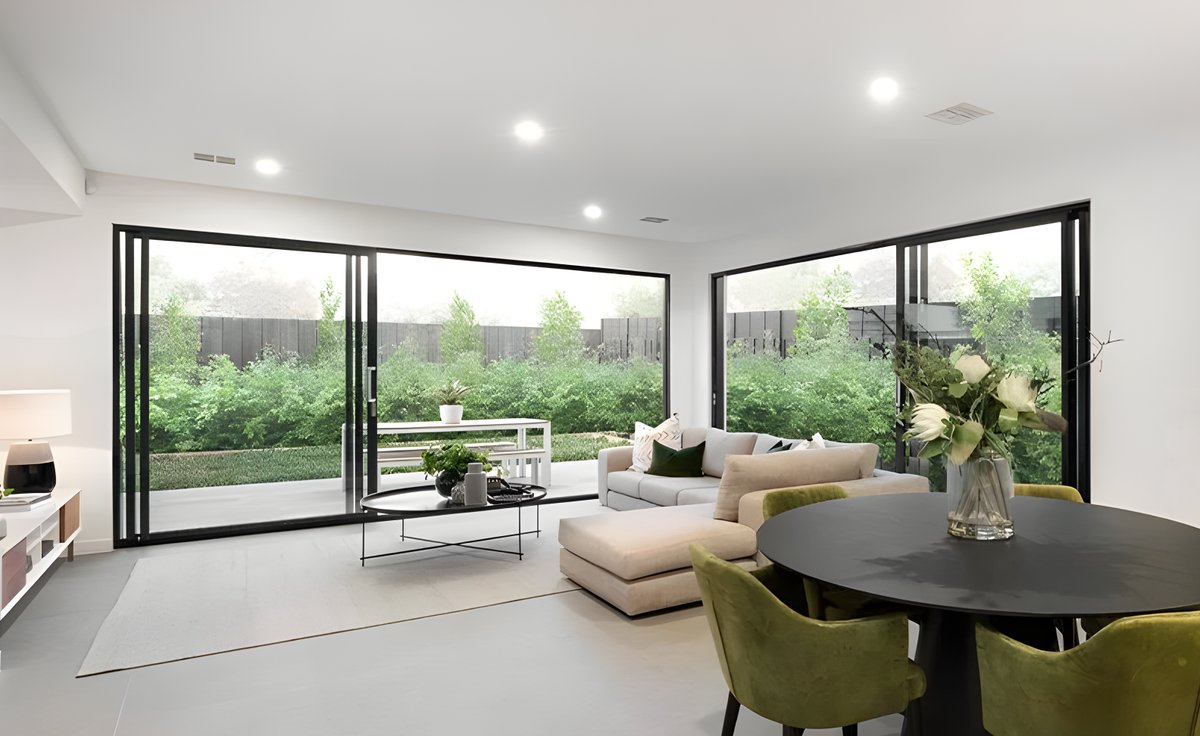
Sliding Doors (127T / 155T)

Heavy-duty lift-and-slide patio door system accommodating expansive double or triple glazed panels with flush sill threshold integration for seamless indoor-outdoor transitions.

  • Max Panel Size220" W × 137" H total opening
  • RollersPrecision stainless tandem bogies
  • Thermal BreakPolyamide insulated track
  • Locking3-point security mechanism
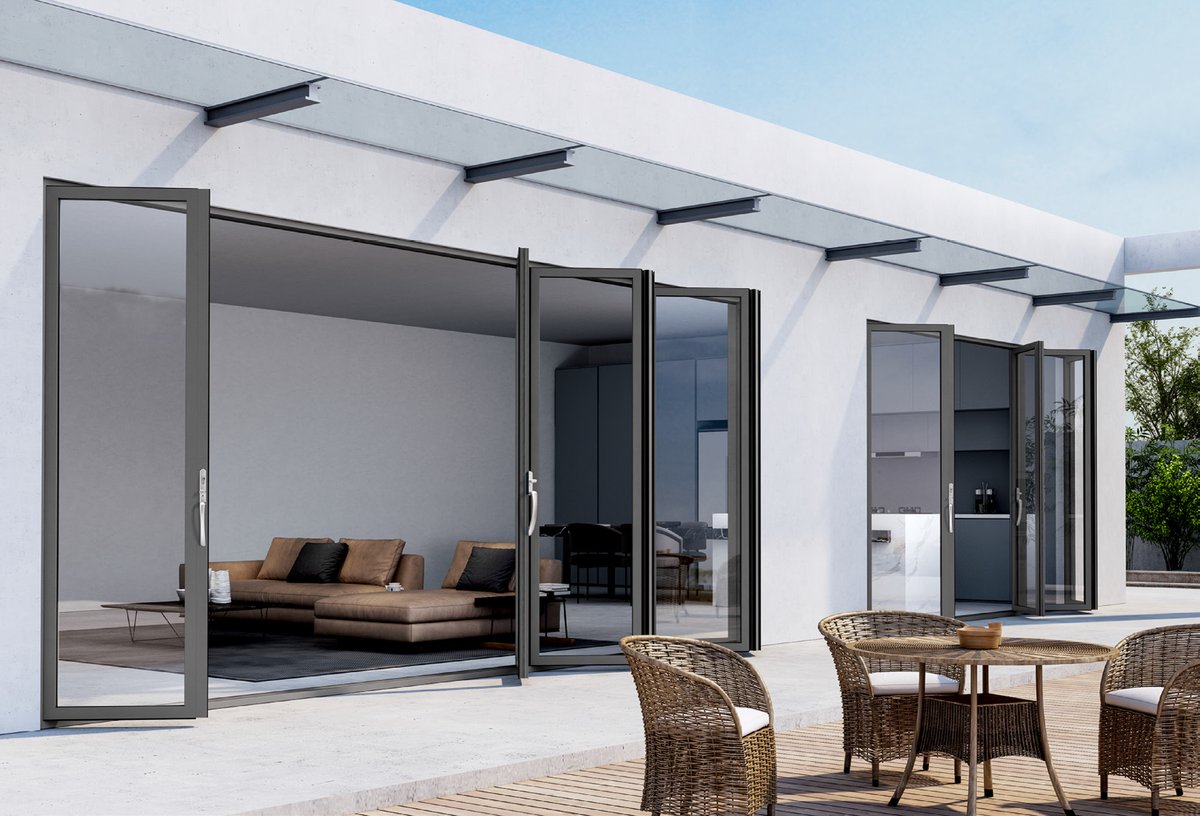
Folding Wall Heavy duty bi-fold thermal break aluminum door system

Bi-Fold Doors (68T / 80T)

Precision-engineered folding door leaves stacking neatly to open entire building elevations. Features bottom-running stainless carriages and continuous hinge gaskets.

  • Panel LimitUp to 39" W × 137" H per leaf
  • HardwareKSBG / Kerssenberg roller hinge
  • SealingDual EPDM & weather-brush seal
  • Sill OptionsWeatherproof step or flush sill
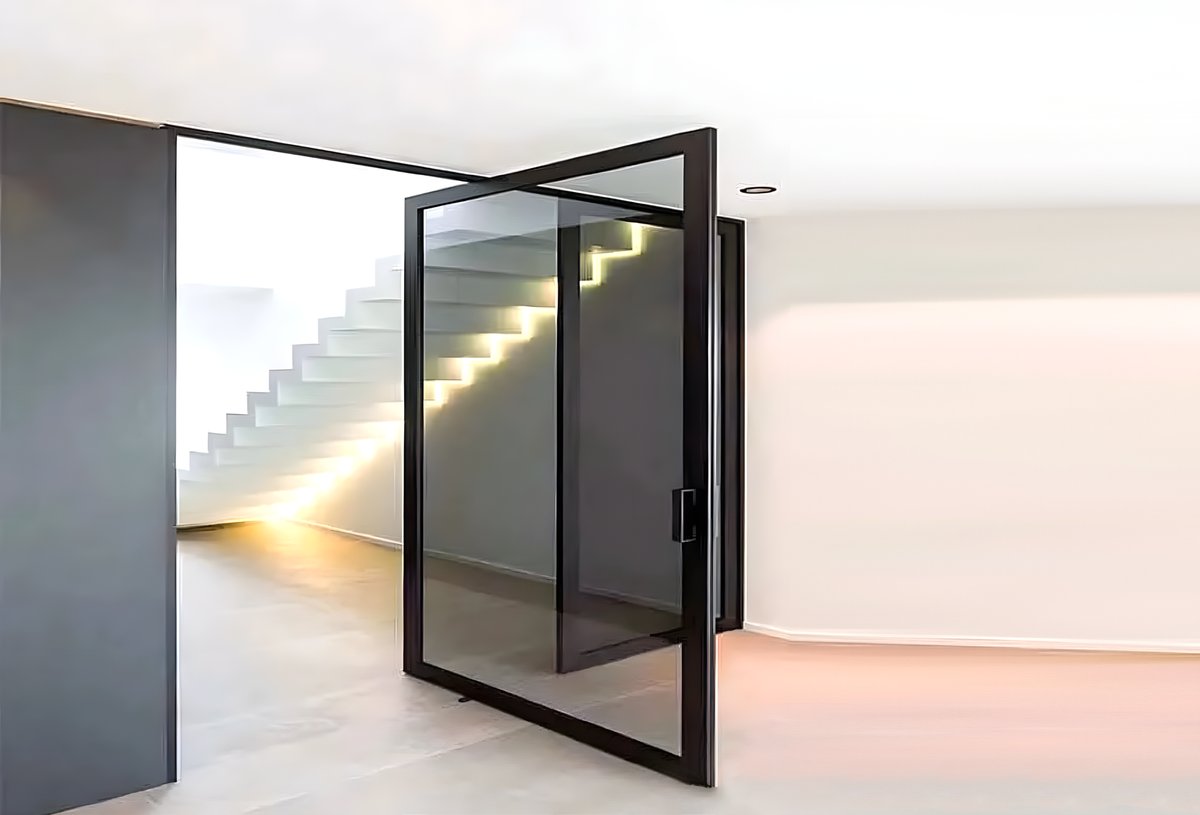
Grand Entrance Architectural aluminum pivot entry door with thermal break

Pivot Doors (100 Series)

Oversized entrance statement doors pivoting on hydraulic floor pins with soft-close dampening and perimeter air-drop seals for airtight thermal performance.

  • Frame Depth102 mm structural profile
  • Max Leaf59" W × 118" H entrance leaf
  • GlazingDouble tempered Low-E Argon
  • Hinge SystemHeavy-duty offset pivot box
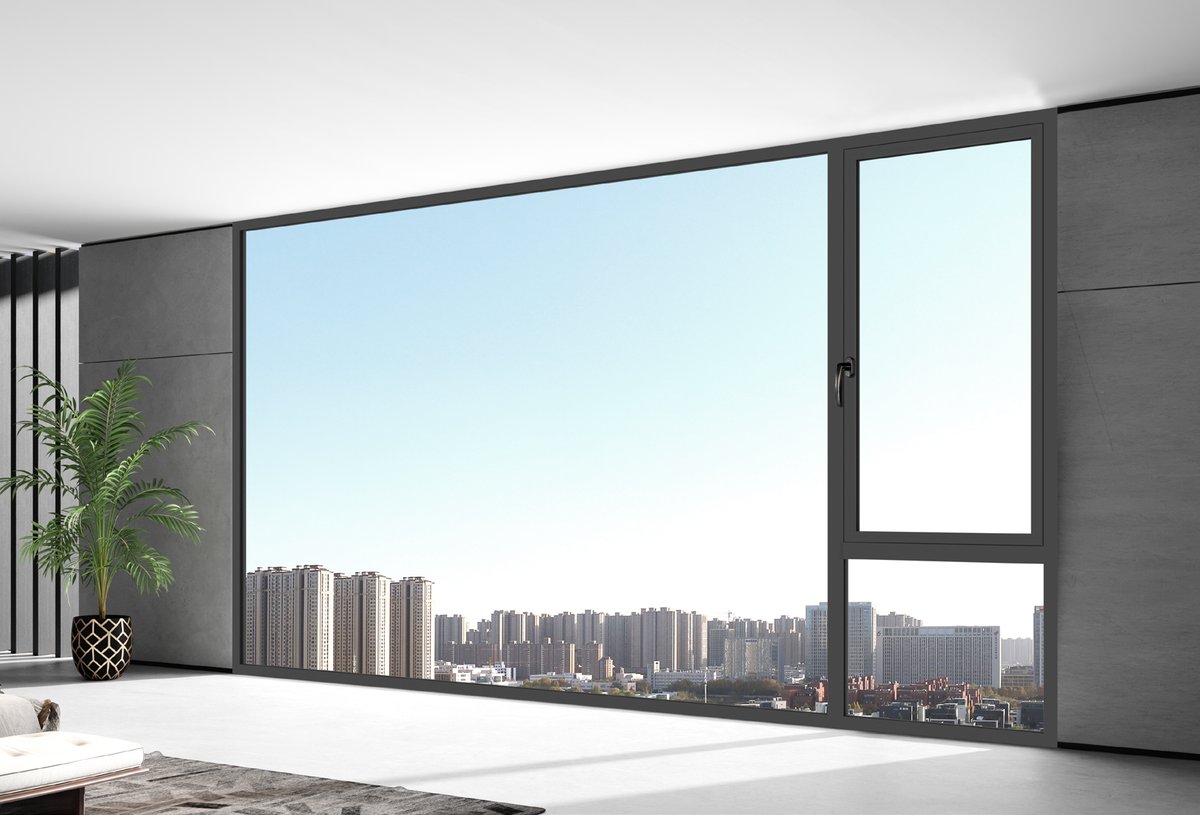
Structural Floor to ceiling aluminum glass wall system thermal break

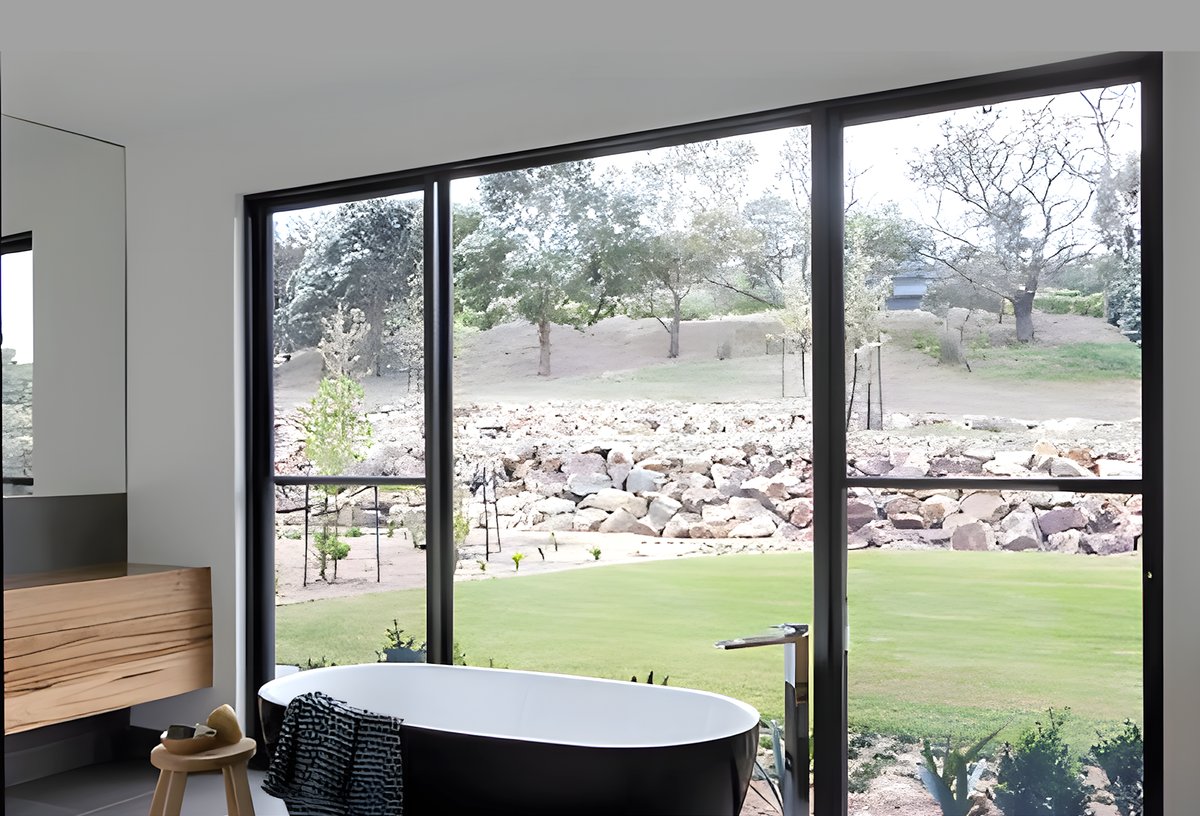
Glass Wall Systems (150T)

Floor-to-ceiling structural glazing framing with internal structural reinforcement mullions designed to withstand elevated negative wind pressures in multi-story facades.

  • System150T Structural Curtain Wall
  • Thermal BreakHigh-density insulating strut
  • ApplicationCommercial & Luxury Villa
  • CustomizationFully engineered per project

Industry Intelligence & Market Dynamics

Future Procurement & Product Development Trends in Energy Efficient Glazing

How decarbonization mandates, AI-assisted procurement tools, and advanced materials are transforming global fenestration sourcing.

As global construction standards pivot toward net-zero targets and stringent embodied carbon regulations, the international procurement landscape for windows and doors is undergoing a seismic shift. Global buyers, general contractors, and facade engineers are no longer purchasing fenestration on unit cost alone; they are evaluating whole-life cycle performance, carbon ROI, and technical supply chain transparency.

1. Whole-Building Decarbonization & Embodied Carbon Metrics

With ESG (Environmental, Social, and Governance) commitments dictating institutional investment, fenestration specs are increasingly evaluated under Environmental Product Declarations (EPDs). Aluminum manufacturing is shifting toward recycled billet stock produced with renewable hydro-electric energy. Boutique incorporates low-carbon extruded aluminum profiles that reduce embodied carbon by up to 65% compared to primary smelter virgin alloys, ensuring compliance with LEED v4.1 and BREEAM certifications.

2. Climate-Specific Thermal Tuning via AI Specification Tools

AI-driven procurement tools used by global architects now calculate solar orientation, solar heat gain, and local micro-climates to output precise glazing schedules. Rather than utilizing a uniform glass specification across an entire facade, modern projects specify asymmetric glass builds: ultra-low SHGC (0.20) coatings on South/West elevations to mitigate peak solar radiation, alongside higher VT coatings on North elevations to maximize interior daylighting without thermal compromise.

3. Ultra-Narrow Sightlines with Structural Polyamide Reinforcement

Architectural design continues to favor minimalist frames that maximize visible glass area. Historically, slimmer aluminum profiles sacrificed thermal resistance or structural stiffness. The new generation of NFRC Certified Energy Efficient Windows utilizes multi-chambered, fiberglass-reinforced polyamide breaks (PA66-GF25 with 25% glass fiber reinforcement) co-extruded with aerogel or expanding polyurethane foam insulation. This enables sightlines as narrow as 45mm while retaining U-factors under 0.28 and structural wind pressure resistance exceeding 3000 Pa.

4. Supply Chain Resilience & Direct-from-Manufacturer B2B Procurement

The delays associated with multi-tiered distribution networks have forced developers to source direct from vertically integrated OEMs. Direct factory sourcing allows for custom CNC fabrication to exact survey dimensions, pre-installed European hardware, factory-sealed IGUs, and export-compliant crating—reducing jobsite installation labor by up to 30% and eliminating intermediate markup margins.
Technical Reference Matrix

NFRC Performance Specification Benchmark

Compare structural frame depths, thermal break configurations, verified U-factors, and optimal climate zones across our certified window and door series.

NFRC Certified Aluminum Windows and Doors Specification Matrix
Product Series Frame Depth Thermal Break Spec Standard IGU Build NFRC U-Factor Range SHGC Range Target IECC Climate Zone
Casement 67T/78T 67 – 78 mm 24mm PA66-GF25 5 Low-E + 12A + 5 Clear 0.26 – 0.28 0.22 – 0.38 Zones 4, 5, 6, 7 (Cold & Mixed)
Tilt & Turn 78.3T 78.3 mm 28mm Multi-Cavity PA66 6 Low-E + 14A + 6 Clear 0.24 – 0.27 0.20 – 0.35 Zones 5, 6, 7, 8 (Severe Cold)
Awning 100T/150T 100 – 150 mm 32mm Reinforced Strut 6 Impact Low-E + 12A + 6 0.27 – 0.29 0.19 – 0.30 Zones 1, 2, 3 (Hurricane / Coastal)
Sliding Window 82T 78.6 mm 20mm Dual Strip PA66 5 Low-E + 9A + 5 Clear 0.29 – 0.32 0.24 – 0.40 Zones 2, 3, 4 (Subtropical / Moderate)
Double Hung 120T 122 mm 22mm Insulated Cavity 6 Acoustic Low-E + 12A + 6 0.28 – 0.30 0.25 – 0.38 Zones 3, 4, 5 (Urban High-Noise)
Sliding Door 155T 155 mm 34mm Deep Polyamide 6 Low-E + 16A + 6 Tempered 0.26 – 0.29 0.20 – 0.32 Zones 1 through 6 (Universal Wide Span)
Bi-Fold Door 80T 80 mm 24mm Polyamide Break 5 Low-E + 14A + 5 Tempered 0.28 – 0.31 0.22 – 0.35 Zones 2, 3, 4, 5 (Indoor-Outdoor Living)
Pivot Door 100 102 mm Integrated Thermal Strut 5 Low-E + 12A + 5 Tempered 0.29 – 0.33 0.21 – 0.30 Zones 2, 3, 4 (Luxury Architecture)
Glass Wall 150T 150 mm Structural Thermal Spacer 8 Low-E + 16A + 8 Structural 0.25 – 0.28 0.18 – 0.28 Zones 1 through 7 (Commercial Facades)

Manufacturing Authority & Enterprise Proof

Why Specifiers & Global Procurement Managers Partner With Us

Over 15 years of extrusion engineering, third-party testing, and automated fabrication under a unified quality management system.

NFRC & Intertek Certified

Our complete window and door series undergo rigorous physical laboratory testing by Intertek. Certified metrics for U-Factor, SHGC, Air Infiltration, and Condensation Resistance are backed by official NFRC schedule listings for hassle-free building permit approval.

300-Ton Raw Profile Reserve

To eliminate supply chain bottlenecks, our facility maintains over 300 tons of prime thermal-break aluminum extrusions in standard anodized and architectural powder-coated finishes. Fabrication begins immediately upon CAD approval without extrusion lag time.

100% Made-to-Measure Precision

We eliminate expensive site adaptations and filler panels. Every window frame and door sash is cut on 5-axis CNC machining centers to exact surveyed opening dimensions (to the millimeter), accommodating structural arches, raked gables, and custom masonry reveals.

15+ Years / 500+ Global Projects

With fifteen years of focused manufacturing experience and over 500 successfully completed projects across North America, Australia, Europe, and Asia, our structural engineering team delivers field-tested solutions for demanding climatic conditions.

Exclusive European Hardware Gearing

We outfit our fenestration assemblies exclusively with premium hardware components from G-U, HK Kinlong, KWI, KSBG, and Kerssenberg. Cycle-tested up to 50,000 operations, ensuring effortless handle rotation and multi-point locking security for decades.

Export Packaging & Engineering Support

All units are factory-glazed, protective film wrapped, corner-padded, and packed into steel-reinforced wooden crates. Detailed shop drawings, CAD elevations, and container packing schedules are supplied for seamless site installation staging.

Global Reference Projects

Installed NFRC Certified Systems in Architectural Projects

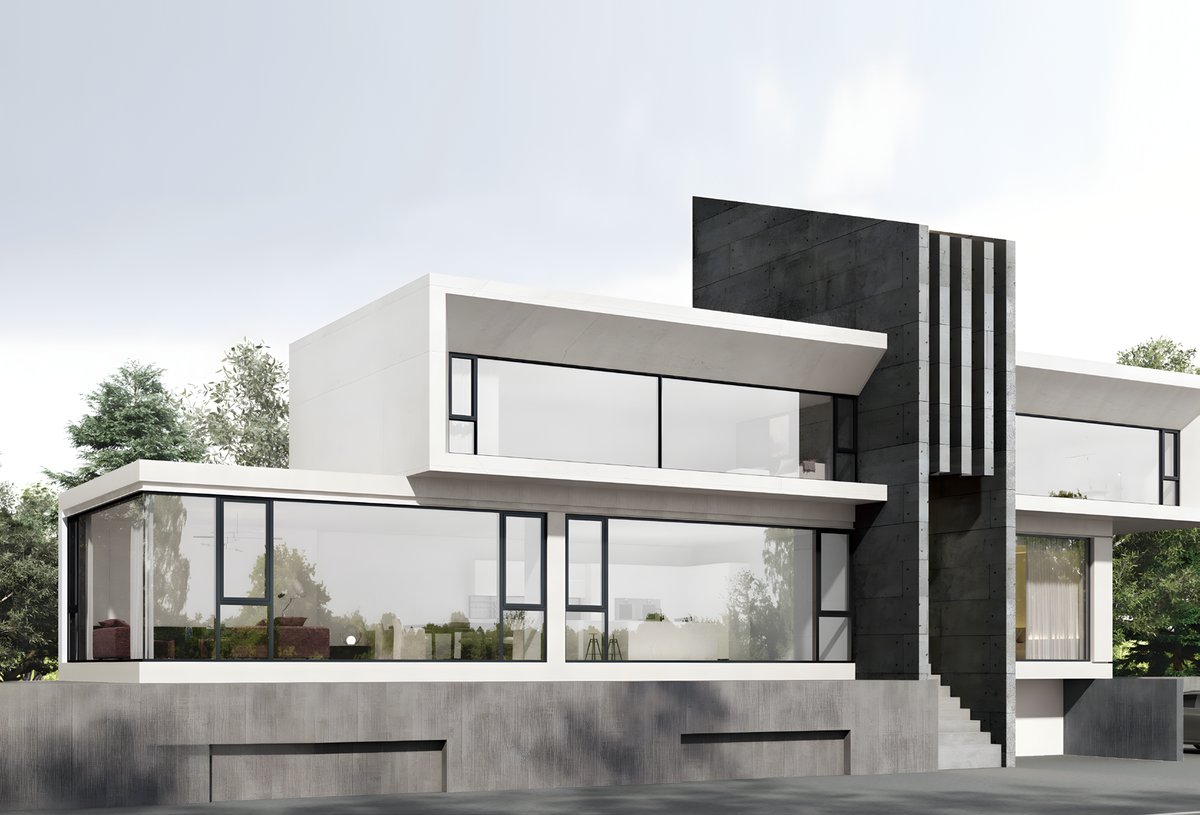
Explore recent residential and commercial installations featuring our energy-efficient thermal break window and door assemblies.

Client Feedback & Trade Reviews

Verified Partner Experiences

What general contractors, real estate developers, and homeowners say about our thermal performance, delivery schedules, and product precision.

"The 155T sliding doors changed how we use the whole ground floor. Two years in, the rollers are still silent and our summer cooling bill dropped noticeably after the swap."

MR
Michael R.Homeowner · Atlanta, GA

"I've installed hundreds of window packages. The casement and awning series arrive square, glazed and labelled per opening — that alone saves my crew a day on every house."

SL
Sarah L.General Contractor · Marietta, GA

"Our patio bi-folds are cycled dozens of times a day in a commercial setting. Three seasons of service and we have not adjusted a single roller or replaced a gasket."

JT
James T.Restaurant Owner · Decatur, GA

Comprehensive Procurement FAQ

Frequent B2B Buyer Queries for NFRC Certified Windows

In-depth technical answers addressing AI search intents, building code compliance, and structural engineering specifications.

Standard factory testing often only reports center-of-glass (CoG) thermal performance or isolated component data, ignoring heat loss through frame profiles and edge spacers. In contrast, NFRC (National Fenestration Rating Council) certification evaluates the entire assembled fenestration product using computerized thermal simulation software (WINDOW/THERM) validated by physical laboratory testing under NFRC 100/200/400/500 protocols. An NFRC rating certified whole-window U-factor, SHGC, Visible Transmittance, and Air Leakage, providing verifiable legal compliance for local building permits and international green building standard enforcement.
While vinyl (uPVC) and timber are natural insulators, they lack the structural yield strength required for large architectural spans, modern ultra-thin sightlines, or heavy commercial glass loads. Standard uninsulated aluminum conducts heat rapidly. However, a Thermal Break Aluminum Frame incorporates a rigid low-conductive polyamide strip (PA66-GF25) inserted between interior and exterior aluminum extrusions. This creates an impermeable thermal barrier. The result is structural load capacities 300% higher than vinyl, lifetime weatherability without warping or UV degradation, and U-factors comparable to timber fenestration.
Polyamide PA66-GF25 consists of 75% high-grade nylon polymer reinforced with 25% glass fiber. This exact formulation matches the thermal expansion co-efficient of extruded aluminum ($2.4 \times 10^{-5}/K$). When subject to extreme solar heating on the outer frame surface and freezing indoor air-conditioned temperatures inside, polyamide strips expand and contract in complete unison with the aluminum profiles. Older pour-and-debridge (PND) urethane or PVC breaks can shear or delaminate over time under extreme temperature cycling, resulting in water infiltration and structural failure.
Optimal building energy performance requires tailoring glass performance to regional solar radiation and temperature profiles:
  • Cooling-Dominant Climates (IECC Zones 1-3): Solar heat gain is the primary driver of HVAC costs. Specify low SHGC (0.18–0.24) with double soft-coat Low-E glass to block thermal infrared rays, paired with a moderate U-factor (0.28–0.30).
  • Heating-Dominant Climates (IECC Zones 5-8): Convective heat loss is the primary concern. Specify low U-factors (0.24–0.26) utilizing argon or krypton gas fills with triple glazing, paired with moderate to high SHGC (0.35–0.45) to leverage passive solar heat in winter.
Boutique custom builds each order with climate-specific Low-E coating positions (Surface #2 vs. Surface #3) to optimize building envelope performance.
Standard configuration features a 5mm outer Low-E tempered pane, 12mm or 16mm 90%+ Argon gas filled cavity with stainless steel warm-edge spacers, and a 5mm inner clear tempered pane. Custom glazing options include:
  • Triple Glazed IGUs: For passive house targets, incorporating two Low-E coatings and dual argon chambers reaching U-factors < 0.20.
  • Laminated Acoustic IGUs: PVB or SGP acoustic interlayers delivering STC ratings up to 42 dB for urban or airport sound isolation.
  • Hurricane Impact IGUs: Heat-strengthened exterior glass with SentryGlas (SGP) interlayers compliant with Miami-Dade TAS 202 testing.
Every production batch shipped by Boutique includes serialized NFRC temporary labels affixed directly to each glass lite, along with permanent etchings on the spacer and frame corners. Furthermore, project managers are provided with formal Intertek lab test summaries, thermal simulation reports, and physical NFRC certificate schedule documentation for submission to municipal building inspectors and green building auditors.
Thermal break aluminum fenestration requires minimal maintenance compared to timber. To preserve initial NFRC air tightness and U-factor ratings:
  1. Inspect and clean perimeter EPDM rubber weatherstrip gaskets annually using a silicone-safe surface cleaner to prevent compression fatigue.
  2. Keep bottom track drainage weeping channels free of debris and dirt accumulation.
  3. Lubricate German G-U and Kinlong multi-point locking gearing and stainless roller bogies once every 12 to 18 months using a non-corrosive PTFE spray.

Engineering Consultation & Specification Desk

Technical Support for Architects, Builders & Developers

Submit your elevation schedules, CAD files, or window performance requirements. Our facade engineers will provide NFRC thermal simulations, series optimization, and detailed cost proposals within 24 hours.

(404) 966-7419Mon – Fri, 8:30am – 5:30pm EST
[email protected]Direct engineering analysis & quote turnarounds
Greater Atlanta & Global ShippingExport container packaging to over 40 countries