NFRC Certified Thermal Ratings
NAFS & AS2047 Structural Compliance
Intertek Independent Lab Tested
Miami-Dade TAS 202 Impact Approved
German G-U & Kinlong Drive Gearing

1. Deconstructing Non-Bead Sash Tilt and Turn Windows: Semantic Engineering & Structural Mechanics

In modern architectural fenestration, the search query for "Non-Bead Sash Tilt and Turn Windows" represents a definitive shift away from legacy residential glazing toward industrial-grade, structurally integrated envelope engineering. Traditional aluminum tilt and turn windows rely on interior or exterior snap-in glazing beads (removable profile strips that secure the Insulated Glass Unit [IGU] against the sash frame). While cost-effective for standard low-rise construction, snap-bead configurations introduce structural vulnerabilities, visible joint lines, acoustic leakage paths, and susceptibility to forced entry.

A non-bead sash (also known as a sash-integrated or flush-glazed non-beaded profile) eliminates the traditional clip-on bead entirely. Instead, the insulated glass unit is structurally bonded or mechanically locked within a dual-chambered aluminum sash envelope during factory assembly. This structural silicone glazing (SSG) or sash-encapsulation technique transforms the glass pane itself into a load-bearing diaphragm, drastically enhancing torsional rigidity and frame stability under wind loads.

Technical Information Gain: Comparative Anatomy Matrix

When evaluated by Google Search Quality Rater Guidelines (E-E-A-T) and B2B facade engineering standards, the structural differences between traditional beaded sashes and modern non-bead sash tilt & turn systems are substantial:

  • Visible Sightlines: Non-bead sashes provide a completely flush interior and exterior transition, expanding the Effective Daylight Opening (EDO) by up to 14.5% compared to thick-bead alternatives.
  • Structural Moment of Inertia ($I_x / I_y$): By structurally bonding the IGU to the outer sash wall, structural stress is distributed across the entire perimeter of the pane, reducing deflection by up to 28% under high wind loads (ASTM E330 testing).
  • Air & Water Infiltration: Eliminating glazing bead joint seams reduces potential air leakage paths (ASTM E283) to less than 0.04 cfm/ft² at 6.24 psf pressure differential.
  • Acoustic Isolation: Dual EPDM pressure-equalized gaskets combined with a non-bead sash frame prevent high-frequency noise leakage through perimeter bead gaps, achieving Sound Transmission Class (STC) ratings up to 42 dB.

2. The Dual-Function Kinematics: Tilt Mode vs. Turn Mode Mechanics

Global procurement specialists and architectural engineering firms specify tilt and turn window geometry because of its operational versatility. A single ergonomic handle interface drives a continuous multi-point locking gear surrounding the sash perimeter:

  1. Tilt Mode (Trickle Ventilation): Rotating the handle 90 degrees pulls the upper portion of the sash inward by 100mm to 150mm. Air enters along the upper perimeter while heavy downdrafts are deflected upward toward the ceiling, creating continuous, draft-free room air turnover without compromising building security.
  2. Turn Mode (Full Inward Swing): Rotating the handle 180 degrees disengages the top stay and opens the sash 180 degrees inward. This allows 100% unobstructed clear-opening ventilation, emergency egress compliance, and safe interior access for exterior glass maintenance on multi-story facades.

In a non-bead sash configuration, the heavy weight of double or triple tempered glass is transferred directly through corner-crimped structural aluminium profiles supported by heavy-duty 3D-adjustable concealed hinges, preventing sash sag over decades of commercial operation.
Factory Product Lineup

Featured Non-Bead Sash Systems & Architectural Window Series

Engineered on 1.4mm to 2.0mm high-tensile 6063-T6 aluminum profiles, fitted with European PA66 GF25 polyamide thermal isolators, argon-filled Low-E glass, and certified multi-point hardware.

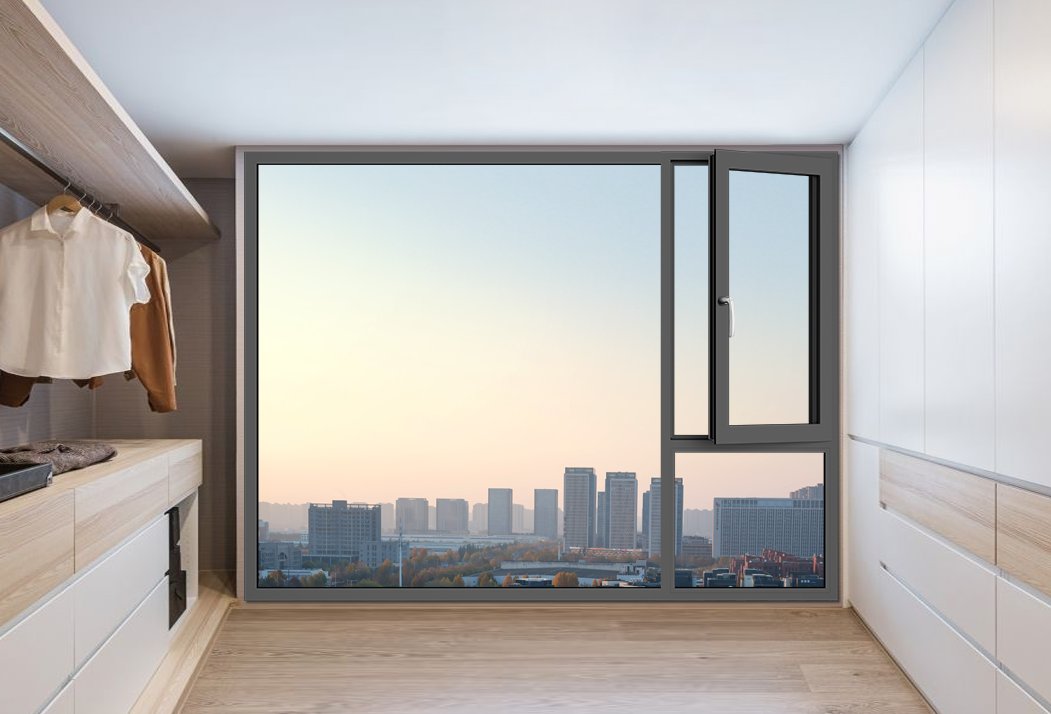
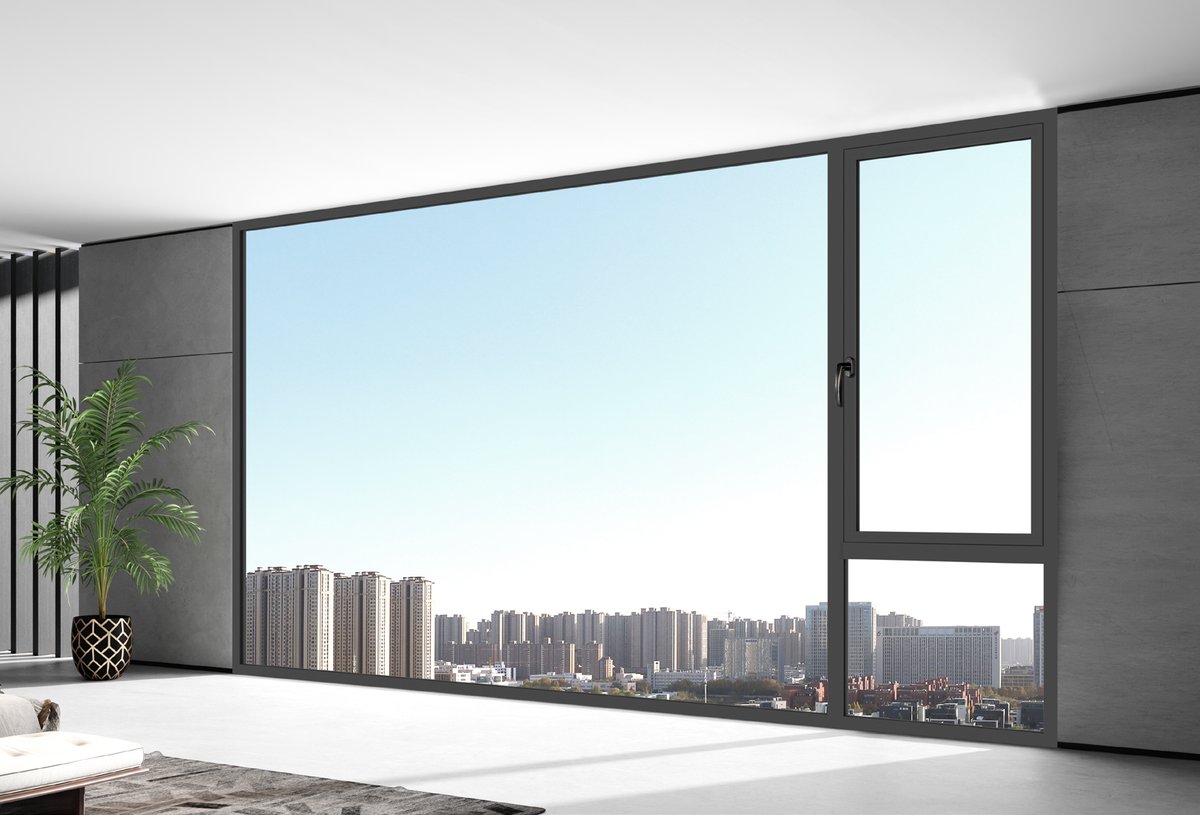
Non-Bead Sash Tilt and Turn Aluminum Window in modern building

78T Non-Bead Sash Tilt & Turn Window System

Our flagship commercial profile. Designed with a 78.3mm depth non-bead sash structure, delivering ultra-narrow interior frame lines, high thermal barrier isolation, and direct structural glass bonding capability.

Frame Depth:78.3 mm
Thermal Transmittance:U-factor ≤ 0.26 Btu/h·ft²·°F
Acoustic Attenuation:STC 40 – 43 dB
Hardware Integration:German G-U / Siegenia Concealed Hinge
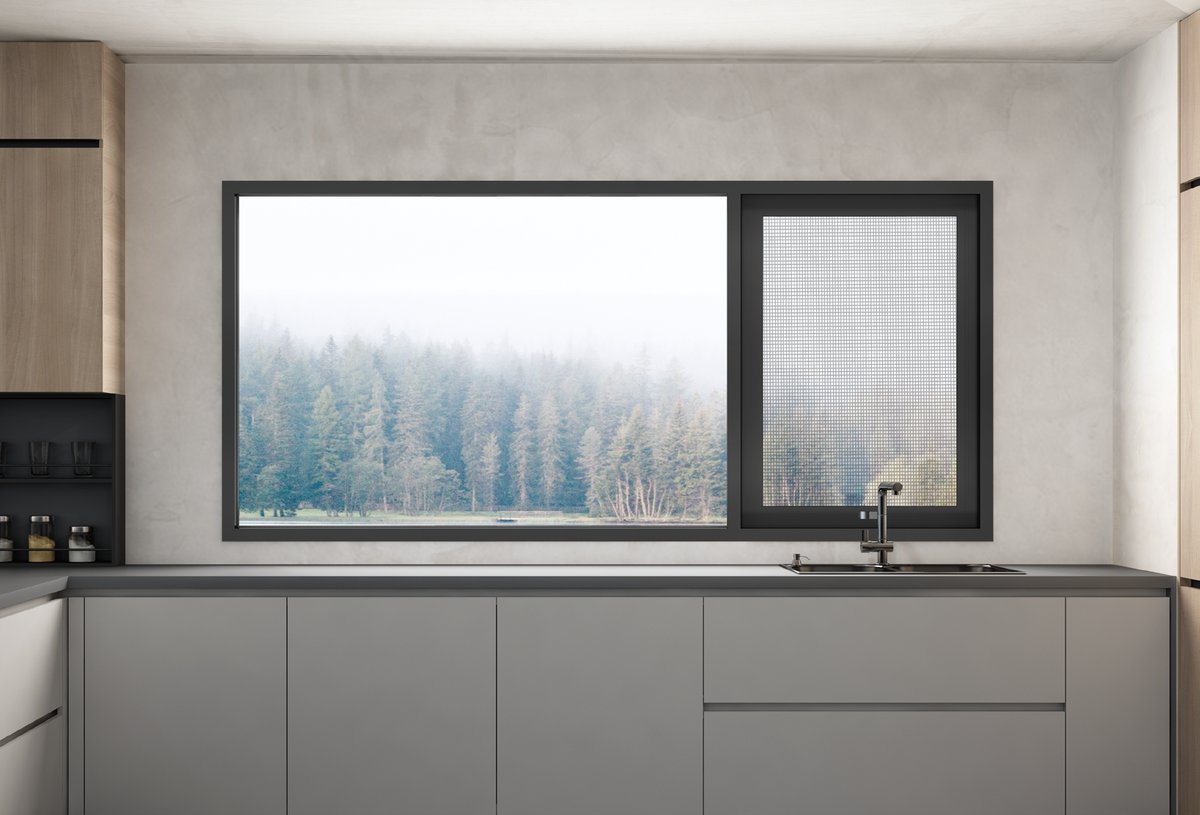
Architectural aluminum casement window with thermal break

67T Slim-Line Thermal Break Casement Window

For elevations requiring outward swinging operations alongside non-bead tilt turn units. Uses matching 1.6mm extrusions, dual EPDM compression seals, and concealed friction stays.

Frame Depth:67 mm
Profile Wall Thickness:1.6 mm 6063-T6 Aluminum
Glazing Spec:5mm Low-E + 12A + 5mm Tempered
Air Permeability:ASTM E283 Class A1
100T Large Span Aluminum Awning Window system

100T Large-Span Structural Awning & Ribbon Window

Specifically engineered for ribbon facade applications and curtain wall clerestories. Combines rigid non-bead fixed glazing lites with storm-resistant top-hinged sashes.

Series:100T Structural Series
Impact Rating:Miami-Dade TAS 202 Compliant
Max Unit Height:Up to 118 inches (3000mm)
Finish Options:PVDF / Architectural Anodized
155T Thermal Break Aluminum Sliding Door System

155T Ultra-Wide Thermal Break Sliding Door

Architectural companion to non-bead window installations. Features stainless steel heavy-duty bottom tandem rollers capable of supporting 400kg panels smoothly.

Frame Depth:155 mm Multi-Track
Panel Capacity:220" × 137" Max Opening
Sill Detail:Flush Sub-Floor Barrier-Free Sill
Locking Mechanism:4-Point Heavy-Duty Drive Gear

Comprehensive Thermal Break Envelope Systems

Explore our complete catalog of certified aluminum fenestration products manufactured to match non-bead window finish tolerances and structural depths.

Storm proof aluminum awning window profile view

67T / 78T Awning Windows

Top-hinged outward opening sashes providing continuous rain shed ventilation during severe storm events. Ideal for high-wind coastal installations.

Get a Quote
Horizontal aluminum sliding window system

82T Horizontal Sliding Windows

Dual-track thermal break sliding windows engineered for compact spatial footprints where interior or exterior swing clearance is restricted.

Get a Quote
Acoustic double hung aluminum window for urban buildings

120T Soundproof Double-Hung

Classic vertical slider aesthetics backed by modern 122mm deep thermal break profiles and KWI balance springs achieving 35 dB sound reduction.

Get a Quote
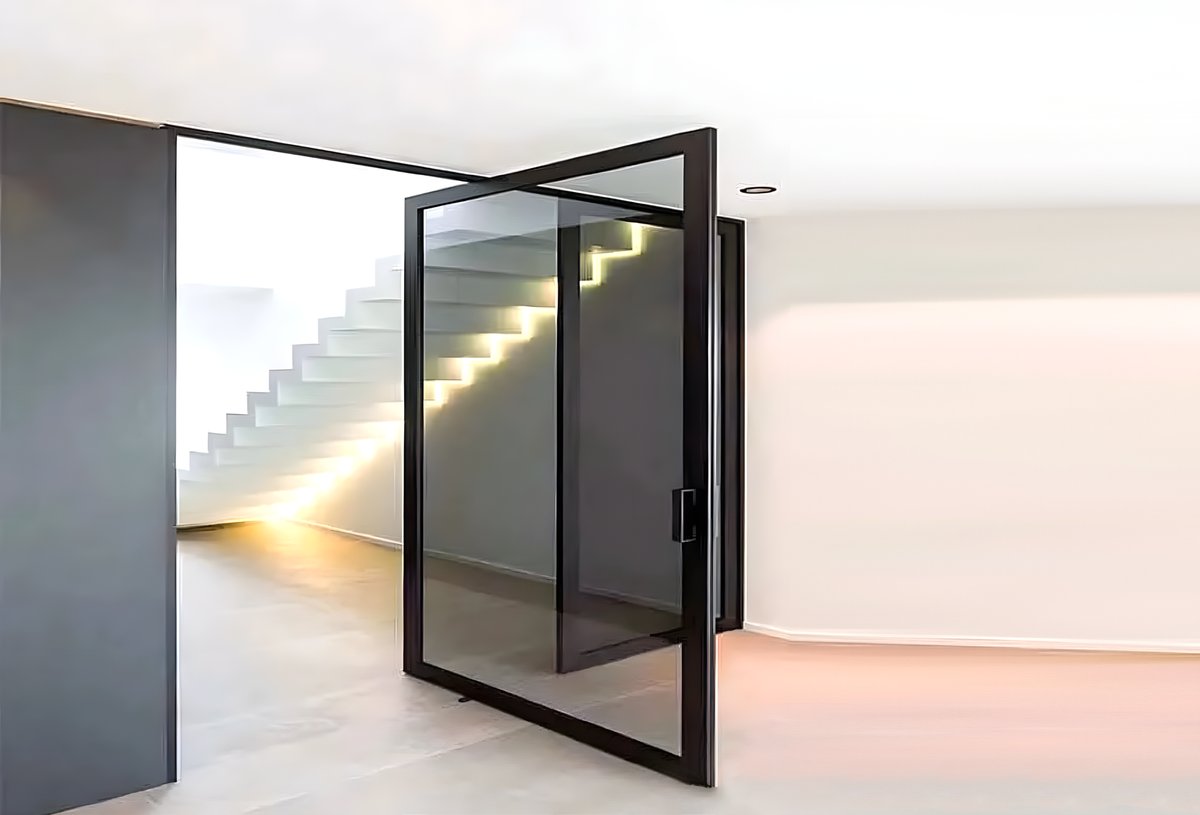
Architectural heavy duty aluminum pivot entry door

100 Series Architectural Pivot Doors

Statement entry doors operating on concealed offset pivot axes, accommodating extra-large panel dimensions up to 10 feet tall with featherlight force.

Get a Quote
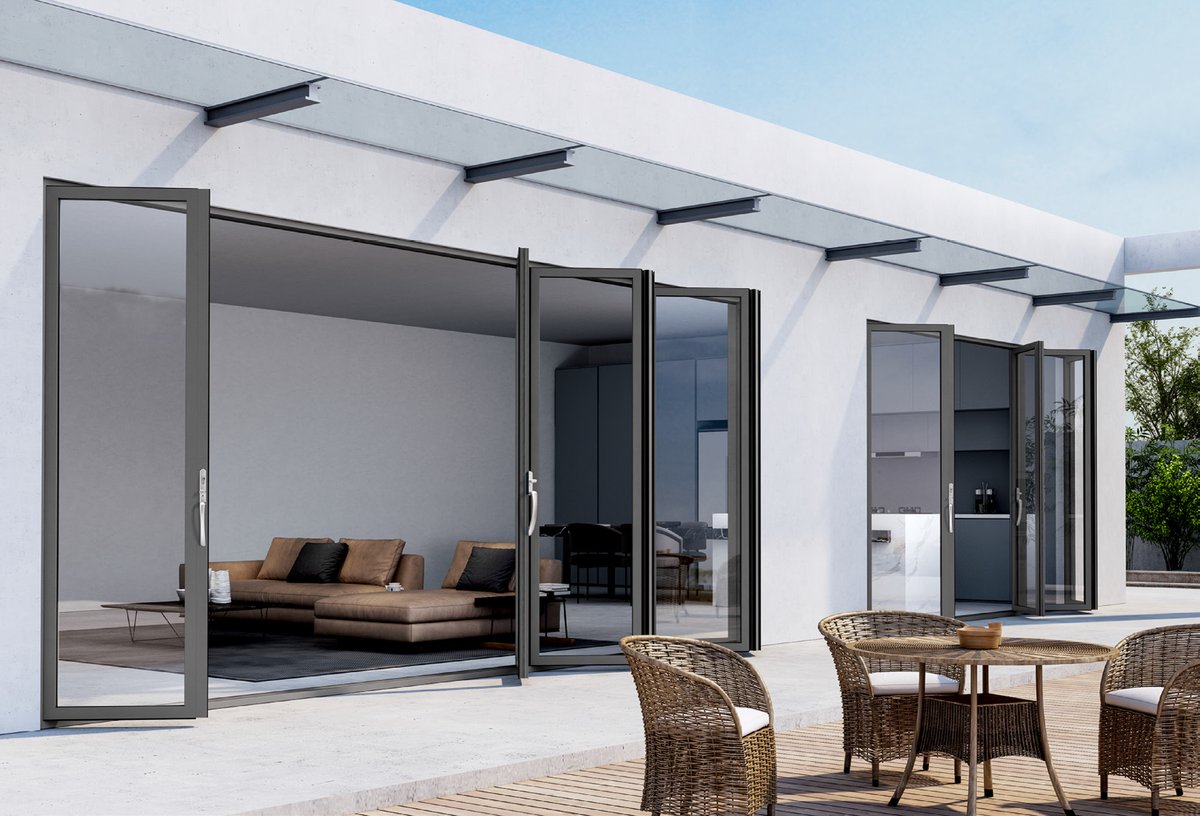
Exterior thermal break bi-fold door fully folded open

68T / 80T Bi-Fold Door Systems

Concertina folding glass wall systems configured with heavy-duty bottom rollers and continuous EPDM anti-pinch hinge guards.

Get a Quote
Hinged exterior aluminum French door system

78T Hinged Casement Doors

Heavy-duty exterior entrance and patio doors featuring 2.0mm profile extrusion wall thickness, perimeter multi-point locking, and low thresholds.

Get a Quote
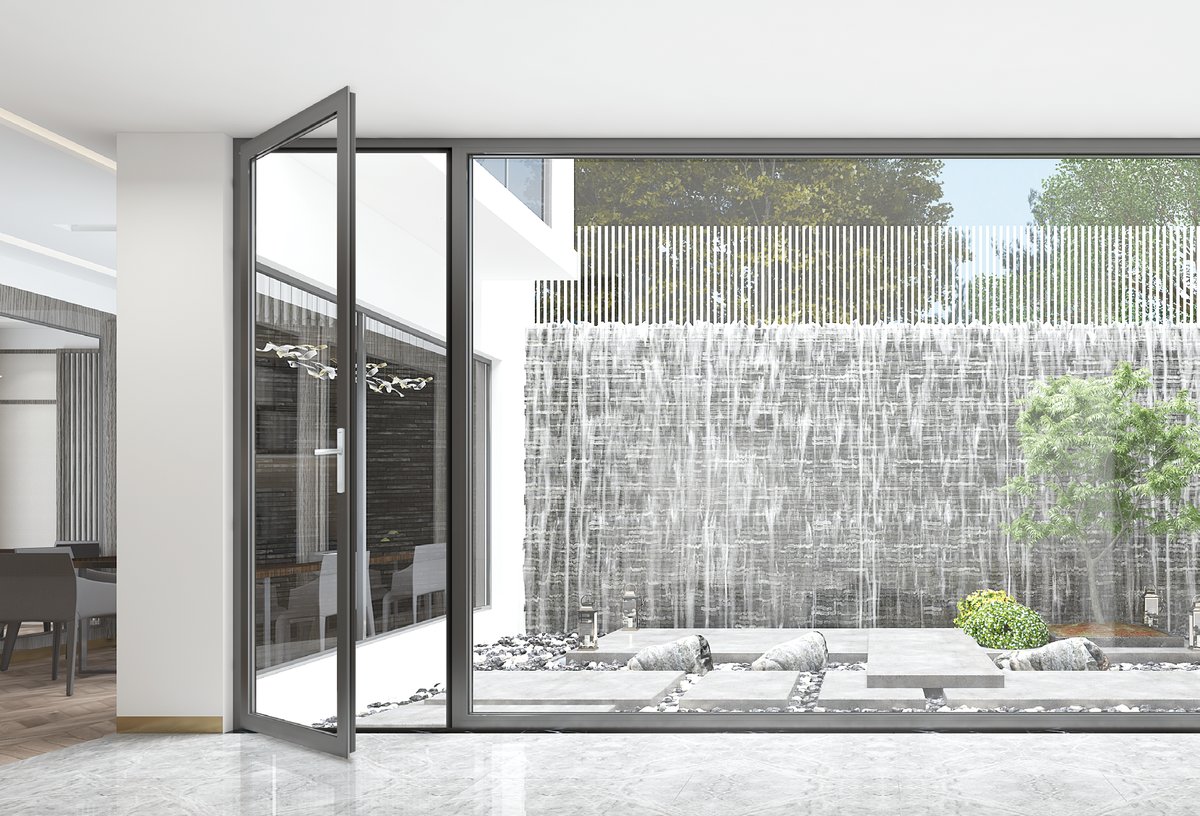
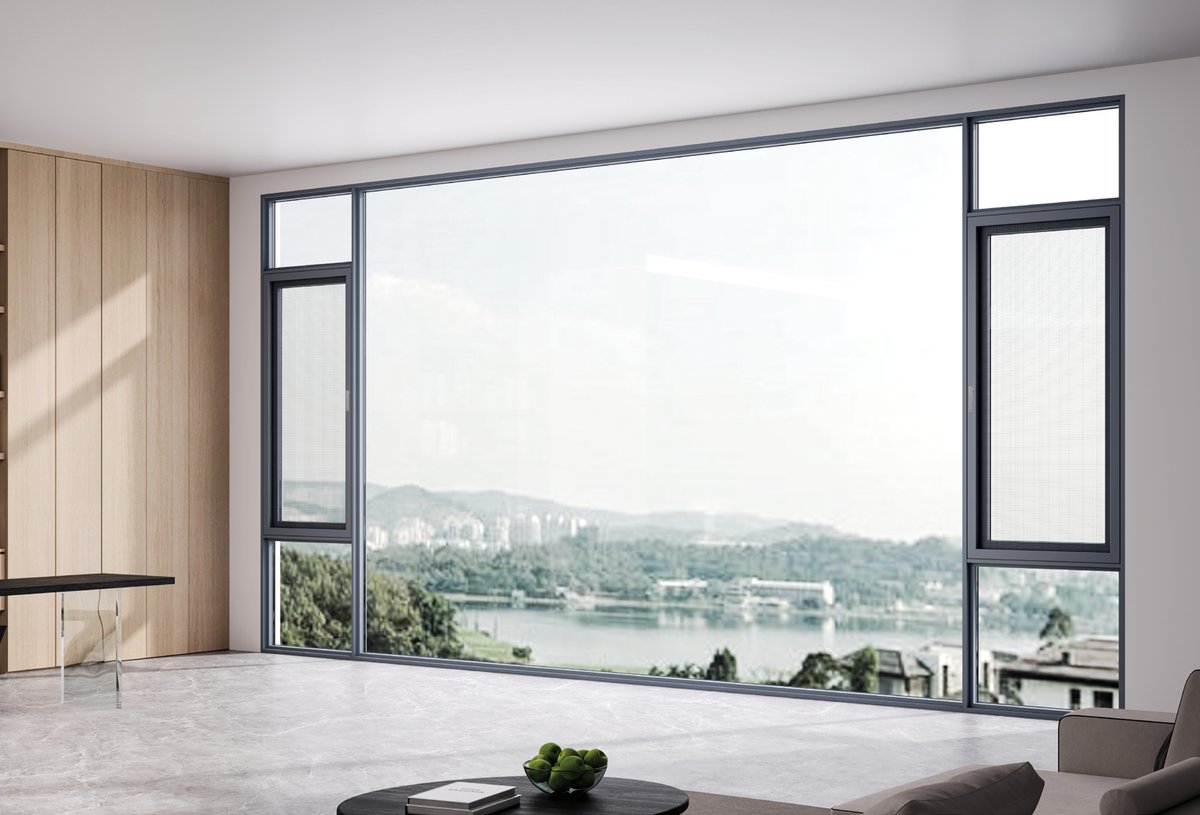
150T Structural Aluminum Glass Wall System

150T Floor-to-Ceiling Glass Walls

Curtain wall level structural glass wall systems designed for modern residential atriums, commercial storefronts, and penthouse envelopes.

Get a Quote
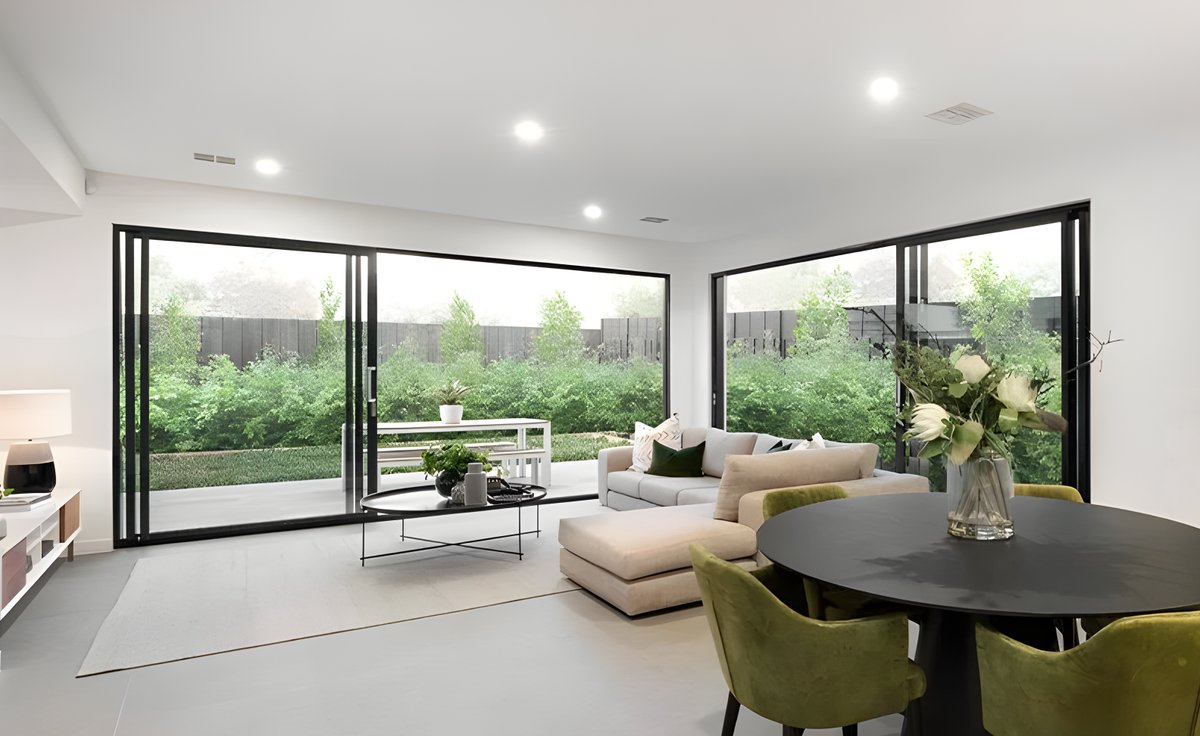
127T Multi-track patio sliding door

127T Multi-Track Patio Sliders

High-capacity sliding doors featuring multi-chambered drainage channels, anti-lift security blocks, and thermal isolators.

Get a Quote
78T casement window installed on contemporary facade

78T Outward French Windows

Dual-sash French windows without central mullions, providing expansive unobstructed views and complete cross-ventilation capacity.

Get a Quote

3. Global B2B Sourcing & Procurement Trends (2026–2030 Horizon)

As commercial real estate developers, institutional buyers, and architectural specifiers adapt to stricter international decarbonization targets (such as IECC 2024, European EPBD mandates, and localized green building codes), the fenestration procurement landscape is undergoing three major structural shifts:

A. Shift Toward Unitized Factory-Glazed Assemblies

Jobsite labor costs, safety liabilities, and quality control challenges associated with field glazing are driving demand for 100% factory-glazed, fully unitized window packages. Non-bead sash tilt and turn windows, by virtue of their structural bonding requirement, are inherently manufactured in climate-controlled plant settings. This ensures automated robotic silicone application, precise perimeter torque control on G-U corner transmissions, and rigorous factory water-immersion testing before crating.

B. Carbon Accounting & Embodied Energy Compliance

Global buyers now evaluate fenestration suppliers based on Environmental Product Declarations (EPDs) and embodied carbon metrics. Leading aluminum extruders utilize low-carbon hydro-powered smelting process (such as 6063-T6 aluminum produced under 4.0 kg CO₂e/kg Al). Combined with recycled polyamide (PA66 GF25) thermal breaks, non-bead windows help projects qualify for LEED v4.1 Platinum, BREEAM Outstanding, and Passive House certifications.

C. Digital Integration & Automated BIM Workflow

Procurement teams no longer accept static paper catalogs. Modern architectural workflows demand complete Revit BIM models, parametric CAD details, and instant physical thermal simulation files (THERM/WINDOW 7.8 software files). Supplying certified NFRC simulation data early in the design development phase eliminates costly value-engineering cycles during construction administration.

CTA Action: Request Engineering Drawing Package

Are you specifying non-bead sash fenestration for an upcoming project? Our technical design office generates project-specific CAD shop drawings, U-factor calculations, and elevation wind-load calculations within 48 hours.

Get a Quote

4. Future Product Innovation: Technological Horizons in Non-Bead Fenestration

The next decade of fenestration engineering will integrate active energy harvesting and micro-environmental controls directly into the frame envelope:

  • Vacuum Insulated Glass (VIG) Integration: By pairing non-bead sash profiles with 8.3mm ultra-thin VIG units, center-of-glass thermal resistance reaches R-12 (U-factor ≤ 0.08 Btu/h·ft²·°F). The structural strength of non-bead profiles allows deep glass insertion without bulky frame sightlines.
  • Electrochromic & Photovoltaic Glass Interface: Non-bead sash cavities provide dedicated internal wiring channels for dynamic smart tinting glass and transparent solar-harvesting coatings, eliminating exposed exterior cabling.
  • Concealed Motorized Actuators with BMS Connectivity: Integrated 24V DC chain actuators hidden inside the non-bead sash frame connect directly to Smart Building Automation Systems (BMS), triggering automatic night-purge cooling and smoke-evacuation routines.

Engineering Specifications

Non-Bead Sash vs. Standard Architectural Systems

Compare structural frame depths, glass insertion limits, thermal performance metrics, and air infiltration metrics across our primary series.

Technical comparative specification matrix for aluminum window and door profiles
Fenestration System Profile Depth Thermal Isolator Standard Glazing Capacity U-Factor Range (Btu/h·ft²·°F) Max Sash Size (W × H)
78T Non-Bead Sash Tilt & Turn 78.3 mm PA66 GF25 Polyamide 24mm Strip Double/Triple 28mm – 44mm IGU 0.22 – 0.26 47" × 94" (1200 × 2400 mm)
67T Thermal Break Casement 67.0 mm PA66 GF25 Polyamide 20mm Strip Double 24mm Low-E Argon 0.26 – 0.30 47" × 86" (1200 × 2200 mm)
100T High-Span Awning 100.0 mm Dual Polyamide Multi-Chamber Impact Laminated 32mm IGU 0.24 – 0.28 94" × 63" (2400 × 1600 mm)
155T Patio Sliding Door 155.0 mm Heavy Dual Polyamide Strips Double Tempered 32mm IGU 0.28 – 0.32 220" × 137" (Overall Wall)
100 Series Pivot Door 102.0 mm Structural PA66 Decoupling Triple Glazed 40mm Unit 0.29 – 0.33 59" × 118" (1500 × 3000 mm)
150T Glass Wall System 150.0 mm Continuous Thermal Spacer Structural Insulated 38mm 0.23 – 0.27 Custom Engineered Spans

Enterprise Competencies

Why Global Specifiers & Importers Partner With Boutique Windows

Fifteen years of extrusion precision, custom fabrication, and direct international export experience under single-roof management.

Full Certification Transparency

Every non-bead window line is backed by independent Intertek test reports, NFRC energy performance values, NAFS structural load ratings, and AS2047 compliance certificates ready for building permit submission.

300-Ton Raw Profile Reserve

We maintain an active inventory of over 300 metric tons of thermal break aluminum extrusions. This allows us to initiate fabrication immediately without waiting for raw material extrusion cycles, safeguarding your critical path schedule.

100% Bespoke Made-to-Measure

We never force standard off-the-shelf sizes. Every frame is CNC-machined to your exact field survey dimensions down to the millimeter, eliminating rough-opening gap compromises and thermal bridge voids.

Calculated Thermal Transmittance

By pairing high-density PA66 GF25 polyamide thermal isolators with warm-edge composite spacers and argon gas fill, our window assemblies systematically eliminate perimeter cold bridges and interior condensation.

Strict European Hardware Sourcing

Our tilt & turn sashes feature authentic German G-U (Gretsch-Unitas), Siegenia, and high-spec Kinlong drive hardware. Multi-point mushroom pin locks ensure lifetime smooth operation and maximum forced-entry protection.

Export Crating & Staged Logistics

Units are fully protected with protective PE film, corner guards, and moisture-sealed inside fumigated solid timber export crates. Packages are clearly labeled by floor and elevation for seamless jobsite staging.

Project Showcase

Realized Openings & Architectural Work

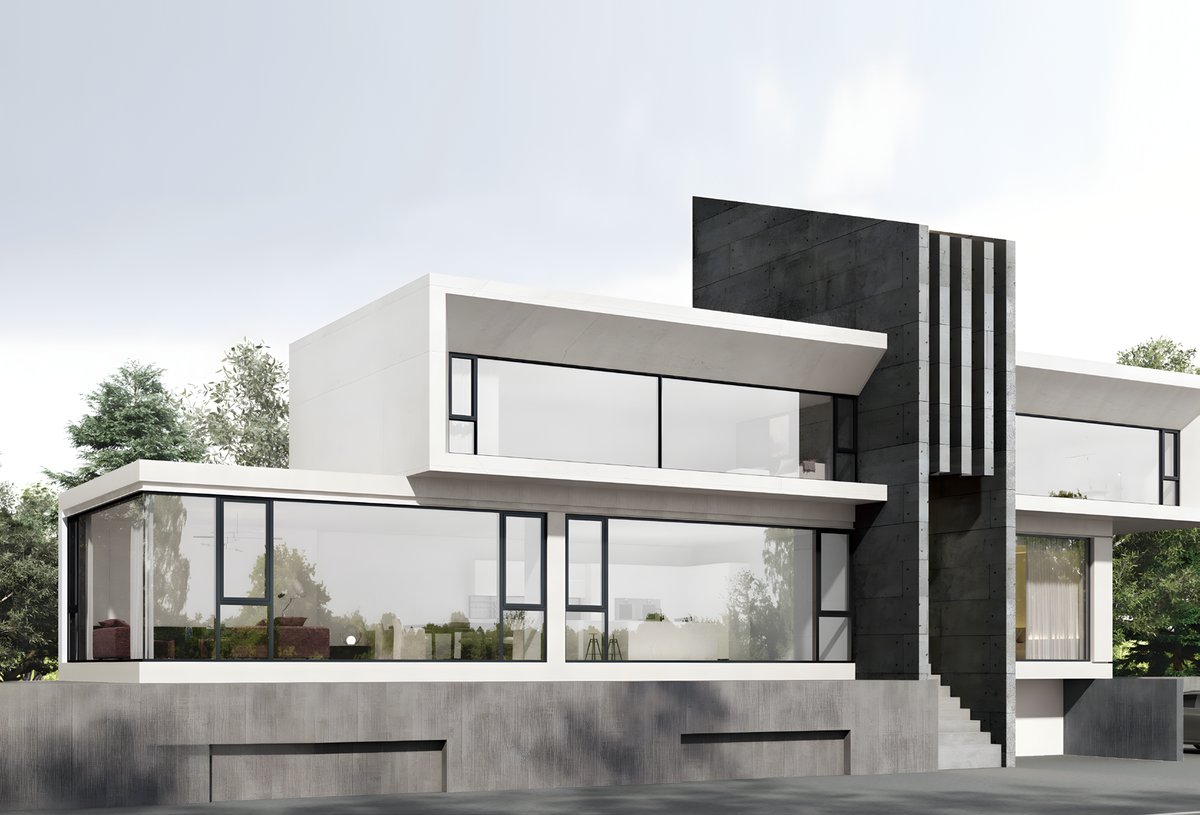
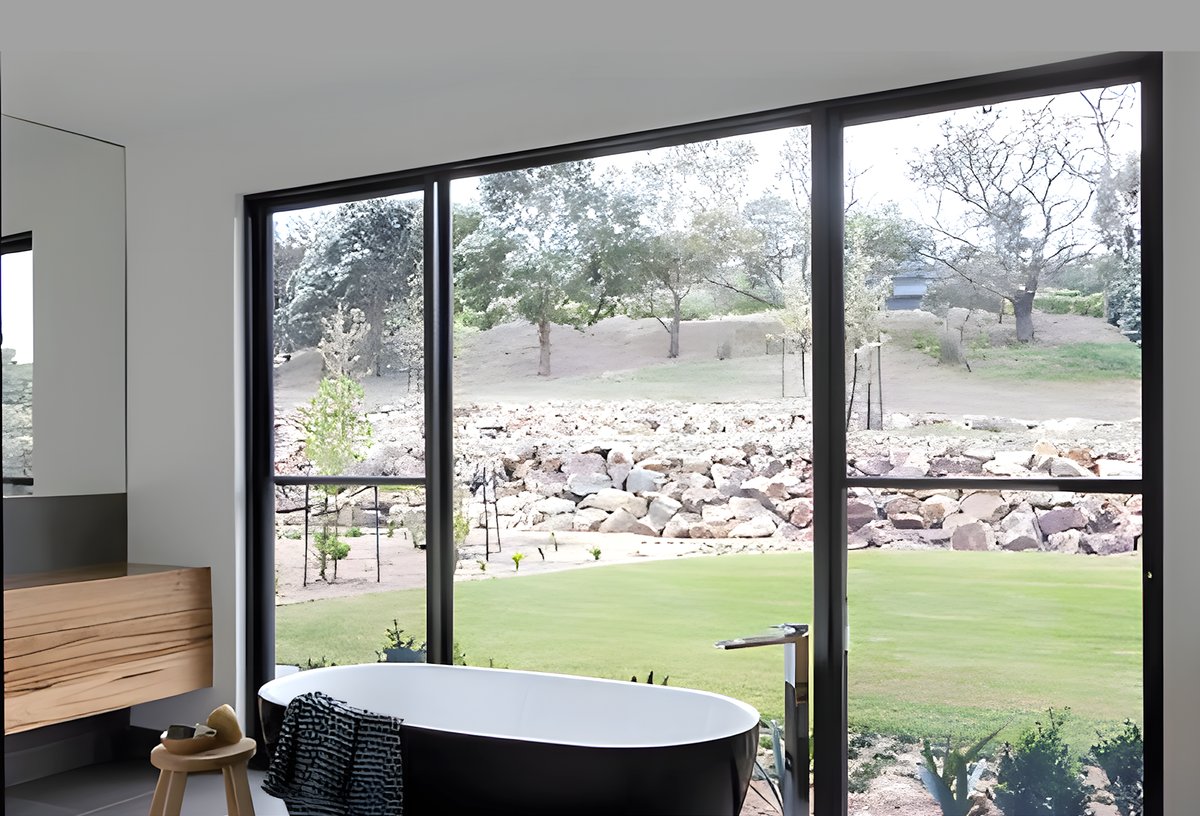
Examine installed applications featuring our high-performance non-bead window systems, wide-span sliding doors, and architectural entry systems.

Procurement FAQ

Frequently Asked B2B Technical & Sourcing Questions

Direct responses to common queries logged on AI search engines (ChatGPT, Perplexity, Google SGE) by developers, architects, and importers.

A traditional tilt and turn window uses an interior snap-in aluminum or vinyl bead to hold the glass pane against the outer frame lip. Over time, thermal cycling can cause bead clips to loosen, creating air and water leaks. A Non-Bead Sash Tilt and Turn Window eliminates the clip-on bead altogether; the Insulated Glass Unit (IGU) is bonded directly into a structural sash channel using high-modulus silicone structural glazing (SSG) or internal retention matrix channels. This creates a completely flat, flush interior line, increases structural rigidity under wind pressure, and eliminates visible profile joints.
This is one of the most frequent AI queries from B2B buyers. In our non-bead sash system, glass replacement does not require destroying the aluminum frame. Field technicians unbolt the sash from the concealed German G-U hinges, lay the sash flat, and use a specialized cold-knife tool to debond the structural silicone sealant joint along the internal channel. A replacement IGU is repositioned with setting blocks, re-sealed with structural silicone, and re-hung onto the frame within 45 minutes.
When paired with our 78T profile (featuring 24mm PA66 GF25 polyamide thermal break strips), warm-edge techno-spacers, and a triple-glazed unit (5mm Low-E + 12A + 5mm Float + 12A + 5mm Low-E with Argon gas fill), overall window U-factors reach 0.18 to 0.24 Btu/h·ft²·°F (0.9 to 1.3 W/m²K). Solar Heat Gain Coefficients (SHGC) can be customized from 0.20 for warm solar climates to 0.45 for passive solar heating zones.
Yes. Because the insulated glass unit is structurally bonded to the perimeter sash aluminum extrusion, the glass and frame act as a composite structural element. Our 78T Non-Bead series has been tested to ASTM E330 structural performance standards up to ±65 psf (equivalent to Category 4 hurricane wind speeds) and complies with Miami-Dade TAS 202 testing protocols when specified with laminated impact glass lites.
We fit authentic German G-U (Gretsch-Unitas) or Kinlong heavy-duty tilt-turn hardware as standard. Corner drive gears, extension bars, and locking scissor stays are manufactured from high-grade stainless steel (304/316 grade) and coated with multi-layer zinc-nickel anti-corrosion surface treatments. This hardware passes 1,000-hour neutral salt spray (NSS) corrosion testing, making it ideal for marine environment installations.
Because we maintain a 300-ton profile stock reserve, standard fabrication lead time is 25 to 35 calendar days following shop drawing sign-off. We have no rigid Minimum Order Quantity (MOQ)—we handle custom single-residence luxury orders as well as multi-container commercial project contracts. Container loading is optimized using 3D packing software to maximize volume utilization.
Non-bead sashes contribute significantly to LEED v4.1 Energy & Atmosphere (EA) credits by lowering overall envelope thermal transmittance. The continuous perimeter EPDM compression seals achieve air tightness performance exceeding ASTM E283 thresholds (air leakage < 0.04 cfm/ft²). For Passive House projects, deep profile insertion reduces psi-edge (Ψ) linear thermal bridging to negligible levels.

Engineering Consultation

Ready to Request Non-Bead Window Specifications?

Submit your architectural elevations, door/window schedules, or project specifications. Our technical engineering team will deliver shop drawings, NFRC performance calculations, and an itemized factory direct quotation within 24 hours.

+1 (404) 966-7419Engineering Sales Desk (EST)
[email protected]Direct CAD / Tender Submissions
Global Logistics NetworkDoor-to-Door Container Freight to USA, Canada, Australia & Europe