Executive Engineering Overview: The Physics of Storm-Proof Awning Glazing

In contemporary coastal and high-wind architectural design, window failure during extreme weather events is rarely caused by a single material deficit. Rather, envelope breaches occur due to dynamic pressure differentials, structural frame deflection, seal fatigue under cyclic loading, and water ingress under wind-driven rain pressure exceeding 720 Pa (15 psf). Storm Proof Aluminum Awning Windows represent the ultimate mechanical defense against severe meteoric phenomena—including Category 5 hurricanes, tropical typhoons, and severe pressure-gradient squalls.

Engineered with outward-projecting top-hinged sashes, awning windows utilize natural gravitational force and windward pressure vectors to enhance seal compression. Unlike sliding window systems that rely on brush seals prone to degradation under positive pressure, or traditional casements that experience torsional torque across lateral hinges, storm-proof awning windows distribute structural stress uniformly across heavy-duty stainless steel friction stays and perimeter multi-point locking mechanisms.

Key Structural Advantage: Dynamic Pressure Compression

As storm-force gusts impact the exterior glass surface, the positive wind pressure ($P_{wind}$) forces the top-hinged sash inward against the continuous dual/triple EPDM perimeter gaskets. This physical dynamic converts atmospheric storm energy into mechanical sealing force, dramatically lowering air infiltration (≤ 0.05 cfm/ft²) and water entry under extreme static head pressures.

At Boutique Windows and Doors, our engineering division manufactures architectural-grade awning window series utilizing high-tensile 6063-T6 aluminum alloys, structural polyamide (PA66GF25) thermal breaks, and laminated SGP (SentryGlas®) impact glazing configurations. Certified across NFRC, NAFS, and AS2047 frameworks, our custom-fabricated systems are backed by 15+ years of direct factory export to coastal projects across North America, Australia, the Caribbean, and Southeast Asia.
Product Systems Catalog

Recommended Storm Proof Aluminum Awning Window Series

Explore our flagship engineered series designed to balance structural inertia, thermal insulation, acoustic isolation, and architectural sightlines.

Coastal Standard 67T Thermal Break Storm Proof Aluminum Awning Window

67T Series Performance Awning

Designed for mid-rise residential and commercial coastal builds requiring high air tightness and compact frame profiles without sacrificing impact resilience.

  • Frame Depth67 mm profile width
  • Wall Thickness1.6 mm 6063-T6 aluminum
  • Thermal Strut24 mm PA66GF25 polyamide
  • Impact ClassASTM E1886 / E1996 Small Missile
  • HardwareG-U Stainless Friction Stays
Get a Quote
Storm Rated 100T Heavy Duty Storm Proof Aluminum Awning Window

100T Architectural Impact Awning

Our workhorse hurricane-zone window engineered with heavy-wall profiles to accept 1-5/16" SGP laminated glass units for Miami-Dade TAS 202 compliance.

  • Frame Depth100 mm reinforced frame
  • Wall Thickness2.0 mm structural wall
  • Thermal Strut28 mm multi-cavity break
  • Impact ClassMiami-Dade Large Missile Level D
  • HardwareHK Kinlong Multi-Point Gear
Get a Quote
Monumental Span 150T Structural Monumental Awning Window

150T Structural Glass-Wall Awning

Extraordinary structural integrity for floor-to-ceiling ribbon facades, allowing massive operable awning lites mulled directly to fixed glass wall assemblies.

  • Frame Depth150 mm structural curtain depth
  • Wall Thickness2.5 mm heavy extrusions
  • Thermal Strut34 mm warm-edge system
  • Glazing CavityTriple Low-E Argon Laminated
  • Wind ResistanceDP +/- 90 PSF (> 4300 Pa)
Get a Quote

Engineering Matrix

Comprehensive Technical Specification Comparison

Select the precise structural and thermal parameters required for your regional building code and wind loading specifications.

Performance Metric 67T Series Coastal 78T Series Hurricane 100T Heavy Architectural 150T Monumental Facade
Primary Application Mid-Rise & Residential Luxury Coastal Villas High-Wind Commercial High-Rise & Curtain Wall
Extrusion Alloy Grade 6063-T6 Aluminum 6063-T6 Precision Heat-Treated 6063-T6 Heavy Alloy 6063-T6 High-Tensile Structural
Profile Wall Thickness 1.6 mm 1.8 mm - 2.0 mm 2.0 mm - 2.2 mm 2.5 mm Heavy Wall
Thermal Break Material 24 mm PA66GF25 Strip 28 mm Polyamide Strut 30 mm Multi-Cavity Insulation 34 mm Thermal Foam Injected
Max Sash Dimensions (W x H) 47" x 63" (1200 x 1600 mm) 59" x 71" (1500 x 1800 mm) 78" x 78" (2000 x 2000 mm) 94" x 82" (2400 x 2100 mm)
Design Pressure Rating (DP) DP50 (+/- 2400 Pa) DP70 (+/- 3360 Pa) DP85 (+/- 4080 Pa) DP100 (+/- 4800 Pa)
Water Resistance Threshold 450 Pa (9.37 psf) 600 Pa (12.5 psf) 720 Pa (15.0 psf) 900 Pa (18.8 psf)
Overall U-Factor Range 0.26 – 0.28 BTU/h·ft²·°F 0.24 – 0.26 BTU/h·ft²·°F 0.21 – 0.24 BTU/h·ft²·°F 0.18 – 0.22 BTU/h·ft²·°F
Acoustic Isolation (STC/OITC) STC 36 / OITC 30 STC 39 / OITC 33 STC 42 / OITC 36 STC 45 / OITC 38
Impact Glazing Compatibility PVB 1.52 mm Double Temp PVB 2.28 mm / SGP 1.52 mm SGP 2.28 mm Laminated Impact SGP Triple Insulated Impact

Engineering Mechanics: How Storm-Proof Awning Windows Handle Dynamic Load & Ingress

To understand why top-hinged aluminum awning windows are increasingly mandated by structural engineering specifications across cyclone zones (such as Florida’s High-Velocity Hurricane Zone - HVHZ, Australia's Wind Region D, and East Asian typhoon corridors), one must examine the static and dynamic mechanics of window frame deflection under load.

Uniform Structural Load Distribution

When wind vectors hit a window, frame deflection must be contained within $L/175$ or $L/240$ of the clear span. Awnings utilize heavy-duty friction stays mounted on dual jambs alongside top-pivoted heavy hinges. This creates 4-point structural load transferring, distributing wind shear forces directly into the surrounding masonry or steel framing rather than centralizing torque on a single vertical mullion.

Triple-Barrier EPDM Gaskets

Standard windows fail during storms when water pools in the frame track and is pushed through sill joints by atmospheric pressure. Boutique storm awning series feature a 3-chamber non-return drainage system paired with continuous co-extruded EPDM marine gaskets. The outer gasket sheds bulk water, the middle chamber equalizes air pressure, and the inner seal provides acoustic and air tightness.

Glass System Engineering: Monolithic vs. Laminated Low-E Argon IGUs

The glass unit constitutes over 80% of any window elevation. In storm-proof applications, standard tempered glass is insufficient to prevent envelope breach caused by windborne debris. When a high-velocity projectile strikes standard tempered glass, the pane shatters completely into granules, exposing the interior building envelope to massive pressure escalation that often leads to roof blow-offs.

Boutique’s storm proof awning windows employ advanced laminated insulated glass units (IGUs) incorporating SentryGlas® (SGP) ionoplast interlayers. SGP interlayers are 5 times tougher and up to 100 times stiffer than conventional PVB materials. If the outer sacrificial tempered pane breaks upon severe missile impact, the SGP structural interlayer retains its structural rigidity, remaining standing even under continuous post-impact wind cycles of +100/-100 PSF.

Aluminum Awning Window Corner Joint Construction and EPDM Sealing

Figure 1: Precision CNC-crimped corner construction showing dual-component adhesive injection and multi-cavity EPDM seals.

Thermal-Break Polyamide Architecture (PA66GF25)

A common misconception among global buyers is that aluminum windows inherently suffer from high thermal conductivity ($K = 160 \text{ W/m}\cdot\text{K}$). Un-insulated aluminum frames indeed act as thermal bridges, creating cold interior frames, condensation, and elevated HVAC energy demands. However, Boutique’s thermal-break technology solves this by inserting a high-density, glass-fiber-reinforced polyamide bridge (PA66GF25) between the interior and exterior aluminum extrusions.

  • Low Thermal Conductivity: Polyamide PA66GF25 has a thermal conductivity of just $0.3 \text{ W/m}\cdot\text{K}$—over 500 times lower than raw aluminum.
  • Equalized Expansion Coefficient: PA66GF25 matches the linear thermal expansion coefficient of aluminum extrusions ($2.3 \times 10^{-5} /\text{K}$), eliminating structural de-lamination or shear stress during extreme ambient temperature fluctuations ranging from -30°C to +80°C.
  • Multi-Cavity Insulation Filling: In our 100T and 150T series, the internal chambers of the polyamide struts are factory-injected with hydrophobic polyurethane thermal foam, pushing overall window U-factors down to an impressive $0.18 \text{ BTU/h}\cdot\text{ft}^2\cdot^\circ\text{F}$.

Global Procurement Trends: Sourcing High-Performance Architectural Windows

As international energy codes harden (e.g., California Title 24, ASHRAE 90.1, European EPBD, and Australian NCC 2022 Section J), B2B buyers—including developers, general contractors, and facade importers—are navigating shifting market dynamics. Sourcing storm-proof aluminum awning windows requires an understanding of four key macro trends transforming global fenestration procurement:

1. Shift Toward Pre-Glazed Factory Modularity

On-site glazing in North America and Europe incurs exorbitant labor costs ($80–$150/hour) and introduces significant quality control risks, such as seal contamination and improper block setting. Global buyers are transitioning to 100% factory-assembled, factory-glazed unitized systems. By shipping fully assembled awning window packages pre-fitted with German hardware, contractors achieve a 35% reduction in jobsite installation hours while securing manufacturer-backed waterproofing warranties.

2. Parametric BIM Integration & Digital Twin Compliance

Modern commercial procurement demands seamless integration into Revit and BIM software environments. High-value tenders now require window manufacturers to provide LOD 350/400 (Level of Development) BIM objects containing embedded thermal calculations, material structural densities, and solar heat gain coefficients (SHGC). Boutique provides certified digital CAD/BIM assets for all 67T, 78T, 100T, and 150T awning series to accelerate architectural sign-off.

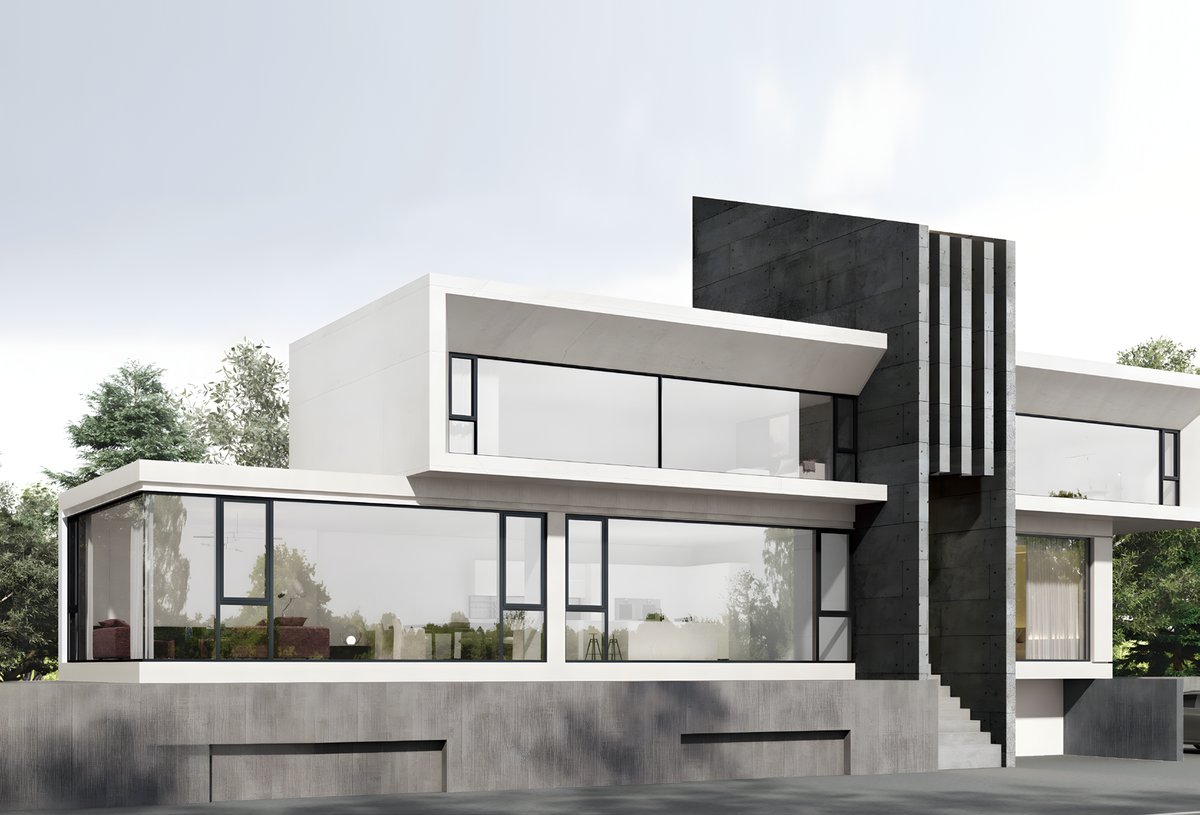
Architectural Application of High Wind Load Glazing Systems

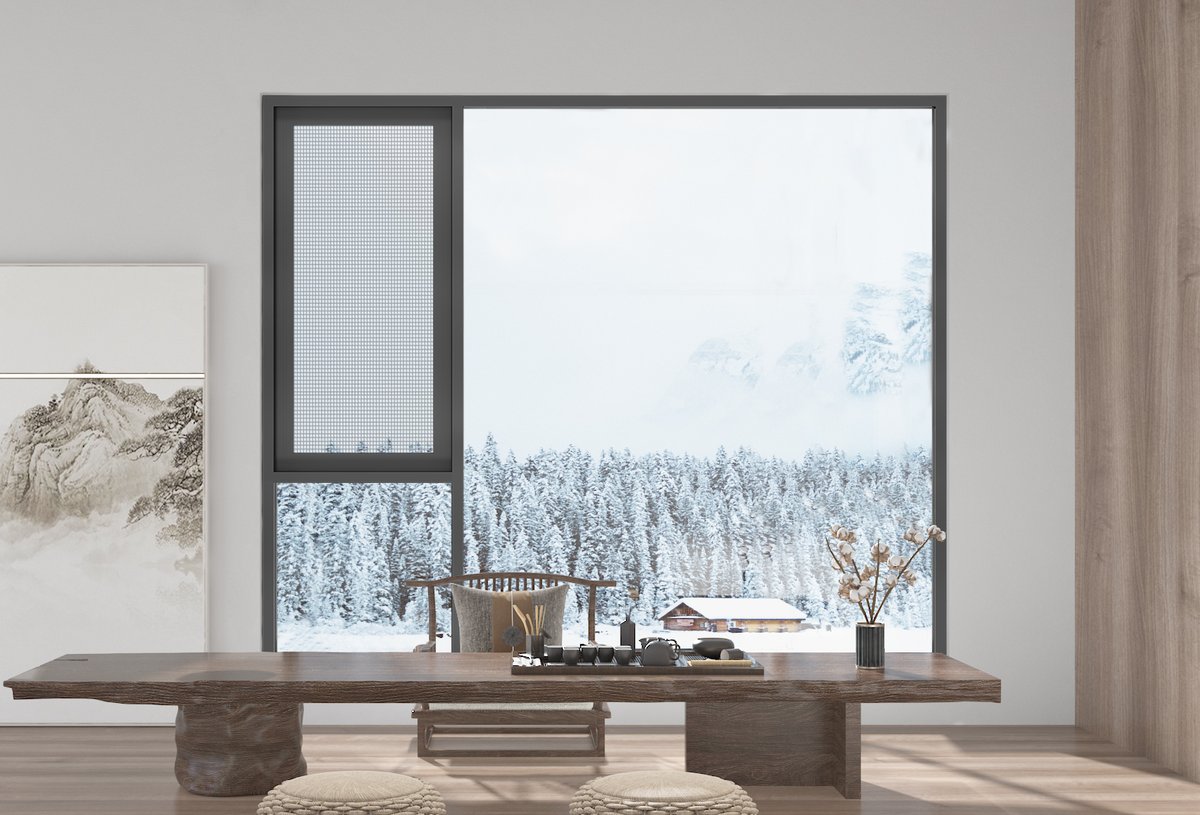
Figure 2: Integration of heavy-duty thermal break glazing in high-wind architectural residential builds.

3. Decarbonization & Low-Carbon Aluminum Extrusions

Institutional funding for major architectural projects is increasingly tied to ESG (Environmental, Social, and Governance) targets and LEED v4.1 certifications. Buyers are vetting aluminum suppliers based on the carbon intensity of their aluminum billet extrusion process. Boutique utilizes hydro-powered primary aluminum billets combined with up to 30% recycled post-industrial alloy content, significantly lowering the embodied carbon footprint ($kg \text{ CO}_2\text{e}/kg \text{ aluminum}$) of our finished window assemblies.

4. Dual Climate Performance Optimization (Extreme Wind + Thermal Comfort)

Historically, hurricane windows were engineered solely for impact strength, neglecting solar heat gain control and U-factors. Modern architectural intent demands low-emissivity (Low-E) soft-coat coatings tailored by building elevation. North-facing elevations receive high-transmittance Low-E to maximize passive daylighting, while south and west elevations specify double-silver or triple-silver Low-E coatings (SHGC ≤ 0.21) to eliminate solar heat radiation while resisting coastal hurricane force winds.

Enterprise Capabilities

Why Global Specifiers & Importers Partner With Boutique

Combining 15+ years of extrusion mastery, precision CNC fabrication, and rigorous export certification under one single manufacturing facility.

Certified Testing & NFRC Data

Independent lab test reports from Intertek. NFRC thermal performance ratings, NAFS structural air/water data, and AS2047 compliance documents supplied with every B2B order.

300-Ton Raw Profile Stock

We maintain over 300 tons of thermal-break extrusions in stock, allowing immediate fabrication kickoff without waiting for 4-6 week extrusion mill schedules.

100% Made-to-Measure Customization

Zero catalogue size limitations. Every frame, sash, and mullion is cut to exact millimeter survey dimensions, supporting arched heads, raked gables, and corner units.

Engineered Low-E Glazing

Dual and triple-pane insulated units filled with 95% argon gas, featuring warm-edge Technoform spacers for structural thermal breaks and lower condensation risk.

German Hardware Systems

Fitted exclusively with G-U (Gretsch-Unitas), HK Kinlong, and KWI heavy-duty friction stays and multi-point gear drives built to withstand 50,000+ opening cycles.

Export Crating & Container Logistics

Custom fumigated plywood crates, corner-shielded wrap, moisture absorbers, and 3D container packing layouts to ensure 100% damage-free ocean delivery.

Technical FAQ

Deep-Dive Answers to Global Procurement Queries

Addressing the exact structural, shipping, and performance inquiries submitted by commercial buyers and architects to AI search platforms.

A true storm-proof aluminum awning window is differentiated by three primary structural vectors:
  1. Extrusion Wall Thickness & Alloy Grade: Standard residential awnings use 1.2mm soft aluminum. Boutique storm awnings utilize 1.6mm to 2.5mm heavy-wall 6063-T6 architectural alloy profiles capable of resisting design pressures exceeding DP70–DP100 (+/- 3360 Pa to 4800 Pa).
  2. Impact Glazing Specification: Storm-proof awnings incorporate laminated glass with PVB or SGP (SentryGlas®) interlayers engineered to survive Florida HVHZ large missile impact testing (9 lb 2x4 lumber shot at 50 ft/s).
  3. Multi-Point Locking & Heavy-Duty Friction Stays: Instead of simple single-latch locks, storm units utilize continuous perimeter locking points driven by German G-U gearing that clamp the sash evenly into the frame on all four sides.
When closed, the outward projection of the awning sash creates dynamic compression against dual EPDM perimeter gaskets, resisting water ingress under static head pressures up to 720 Pa (15 psf). When opened slightly during light to moderate rainfall, the top-hinged sash acts as a protective glass umbrella, allowing fresh air ventilation while shedding water downward away from the window opening. In hurricane conditions, windows must remain locked shut to engage the perimeter multi-point locking system.
While both are laminated interlayers, standard Polyvinyl Butyral (PVB) is flexible and prone to tearing when subjected to high wind pressures post-impact. SentryGlas® (SGP) ionoplast interlayers are 5 times tougher and up to 100 times stiffer than PVB. If the glass panes fracture, an SGP unit maintains structural integrity and remains upright in the frame under continuous storm cycles, preventing severe internal pressure buildup inside the building.
Yes. By inserting a 24mm to 34mm PA66GF25 polyamide thermal strut, our awning windows eliminate aluminum’s natural thermal bridge. When paired with double or triple-glazed Low-E IGUs filled with 95% argon gas and warm-edge spacers, overall window U-factors drop to 0.18 – 0.24 BTU/h·ft²·°F (1.0 - 1.3 W/m²K). This performance meets or exceeds ENERGY STAR requirements across Northern US, Canadian, and European climate zones.
Every window assembly undergoes a 10-point factory inspection, including corner joint crimp shear tests, hardware alignment checks, and water tightness spray testing. Finished units are corner-wrapped, vacuum wrapped in protective plastic film, and packed inside heavy-duty, fully fumigated export plywood crates. Crates are labeled with matching architectural mark numbers corresponding to elevation schedules for rapid jobsite distribution.
For projects located within 3 miles (5 km) of saltwater, we strongly specify AAMA 2605 compliant PVDF fluoropolymer powder coating (such as AkzoNobel Interpon or PPG Duranar) or Class I Anodized finishes (25-micron layer thickness). AAMA 2605 coatings carry a 10-to-20-year warranty against chalking, fading, and salt-spray corrosion under ASTM B117 salt spray testing exceeding 3,000 hours.

Engineering & B2B Procurement Support

Request a Custom Technical Quote & Shop Drawing Package

Send your architectural schedules, elevation CAD files, or wind load specifications to our engineering team. We deliver complete factory pricing, shop drawings, structural calc summaries, and certified U-factor reports within 24 hours.

Get a Quote