Architectural Sourcing & Engineering Whitepaper

Thermal Break Aluminum Sliding Doors: B2B Sourcing Guide & Technical Standard Analysis

An exhaustive architectural specification and commercial procurement manual for global developers, facade consultants, and general contractors. Analyzing structural thermal performance, PA66 GF25 polyamide barrier physics, NFRC thermal ratings, and multi-track large-span door system engineering.

Technical Engineering Analysis 2026-2035 Industry Sourcing Report NFRC & AAMA Certified
NFRC Certified Thermal Ratings
NAFS & AS2047 Structural Tested
Intertek Lab Performance Reports
Miami-Dade TAS 202 Impact Tested
German G-U & Kinlong Multi-Point Gear

Direct Factory Engineering Insights

The Evolution of Thermal Break Aluminum Sliding Doors in High-Performance Architecture

In modern commercial and high-end residential architecture, thermal break aluminum sliding doors represent the ideal convergence of structural integrity, expansive day-lighting, and strict thermal envelope management. Traditional non-thermal break aluminum frames act as thermal bridges, allowing rapid conductive heat transfer across exterior wall boundaries. This thermal conduction leads to severe indoor energy loss, HVAC overload, and structural condensation risks in both heating-dominated and cooling-dominated climate zones.

To eliminate thermal bridging, advanced facade engineering incorporates high-density polyamide thermal barriers—specifically PA66 GF25 (Polyamide 66 reinforced with 25% glass fiber)—crimped mechanically between the inner and outer extruded aluminum profiles. The thermal conductivity of aluminum ($\approx 160-200 \text{ W/m}\cdot\text{K}$) is reduced at the barrier interface to that of polyamide ($\approx 0.25-0.30 \text{ W/m}\cdot\text{K}$), achieving an overall frame assembly thermal resistance that meets stringent ENERGY STAR 8.0 and Passivhaus standards.

Information Gain Key Takeaway for Procurement Officers

When specifying thermal break sliding doors for multi-family residential or commercial hospitality developments, structural deflection limits ($L/175$ or $L/240$) must be evaluated alongside thermal transmittance ($U$-factor). A properly engineered system like Boutique's 155T series combines a 2.0mm profile wall thickness with a 24mm to 34mm polyamide break, delivering $U$-factors as low as 0.26 BTU/h·ft²·°F while supporting wind pressures up to 4500 Pa.

Key Structural Components of Commercial-Grade Thermal Break Sliding Systems

  • Structural Aluminum Extrusions: Manufactured from 6063-T6 or 6060-T66 architectural-grade aluminum alloy, delivering yield strength exceeding 170 MPa for structural longevity.
  • Polyamide Thermal Barrier Strips: Precision-rolled PA66 GF25 polyamide struts that match the thermal expansion coefficient of aluminum ($\approx 2.3 \times 10^{-5} /\text{K}$), preventing delamination during extreme temperature swings.
  • Dual and Triple Sealed Insulated Glass Units (IGU): Tempered safety glass build-ups featuring Low-Emissivity (Low-E) soft coatings, 90%+ argon gas fill, and warm-edge structural spacers (e.g., Technoform or Swisspacer).
  • Continuous EPDM & TPV Weather Gaskets: Dual-durometer EPDM perimeter compression seals coupled with multi-layered pile weatherstripping to achieve ASTM E283 air tightness and ASTM E331 water penetration resistance.
  • Heavy-Duty Stainless Steel Roller Carriage Assembly: Precision tandem stainless steel rollers operating on continuous 304/316 stainless steel sill tracks, tested to over 100,000 operational cycles under sashes weighing up to 400 kg (880 lbs).

Factory Direct Systems

Recommended Thermal Break Aluminum Sliding Door Series

Designed for architects, builders, and international distributors. Engineered with factory-glazed double/triple tempered Low-E argon glass units, CNC corner crimping, and integrated drainage chambers.

Flagship Series 155T Thermal Break Aluminum Sliding Door System

155T Heavy-Duty Sliding Door

Our premier system engineered for oversized patio and balcony openings. Features multi-track configurations, ultra-silent stainless steel tandem rollers, and high structural load resistance.

  • Frame Depth155 mm multi-track
  • Profile Wall2.0 mm structural thickness
  • Thermal Break34 mm PA66 GF25 strip
  • Glazing Spec6mm Low-E + 12A + 6mm Tempered
  • Max Panel Size220" W × 137" H total aperture
  • HardwareGerman G-U / Kinlong 4-point lock
High Efficiency 127T Thermal Break Aluminum Sliding Door

127T Architectural Patio Slider

Optimized for mid-rise residential developments and luxury villas. Combines narrow interlock sightlines with superior acoustic dampening and concealed perimeter drainage tracks.

  • Frame Depth127 mm dual track
  • Profile Wall1.8 mm - 2.0 mm
  • Thermal Break24 mm polyamide insulation
  • Glazing Spec5mm Low-E + 12A + 5mm Tempered
  • AcousticsSTC 38 dB sound reduction
  • SecurityANSI/BHMA Grade 1 multi-lock
Ultra-Slim Sightline 150T Structural Glass Wall Sliding System

150T Structural Glass Wall Slider

Floor-to-ceiling glass wall sliders engineered with structural interlock mullions. Designed for seamless indoor-outdoor transitions in luxury estates and commercial hospitality hubs.

  • System Depth150 mm structural frame
  • Interlock Width28 mm ultra-narrow sightline
  • Thermal BreakMulti-cavity PA66 barrier
  • Glazing SpecTriple glazed 6 + 12A + 6 + 12A + 6
  • Water Resistance750 Pa continuous pressure
  • Sill TypeFlush ADA compliant track
Folding Wall 80T Heavy Duty Thermal Break Bi-Fold Door

80T Heavy-Duty Bi-Fold Doors

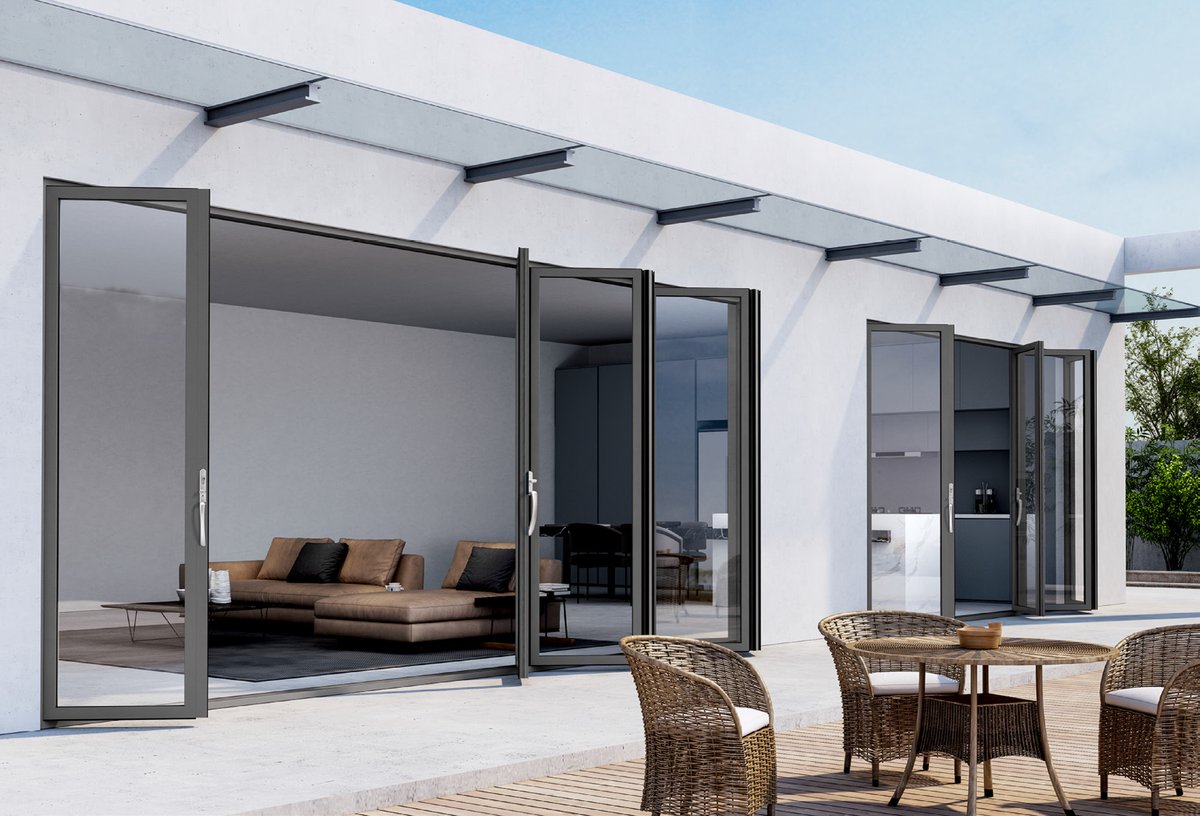
Multi-panel thermal break folding door system that stacks completely to open entire elevations. Fitted with anti-pinch hinge guards and heavy-duty top/bottom roller carriages.

  • Frame Depth80 mm system depth
  • Profile Wall2.0 mm structural aluminum
  • Thermal Break24 mm polyamide barrier
  • HardwareKSBG / German quad-roller
  • Max HeightUp to 137 inches per leaf
  • SealingTriple EPDM gaskets
Grand Entrance 100 Series Architectural Thermal Break Pivot Door

100 Series Architectural Pivot Doors

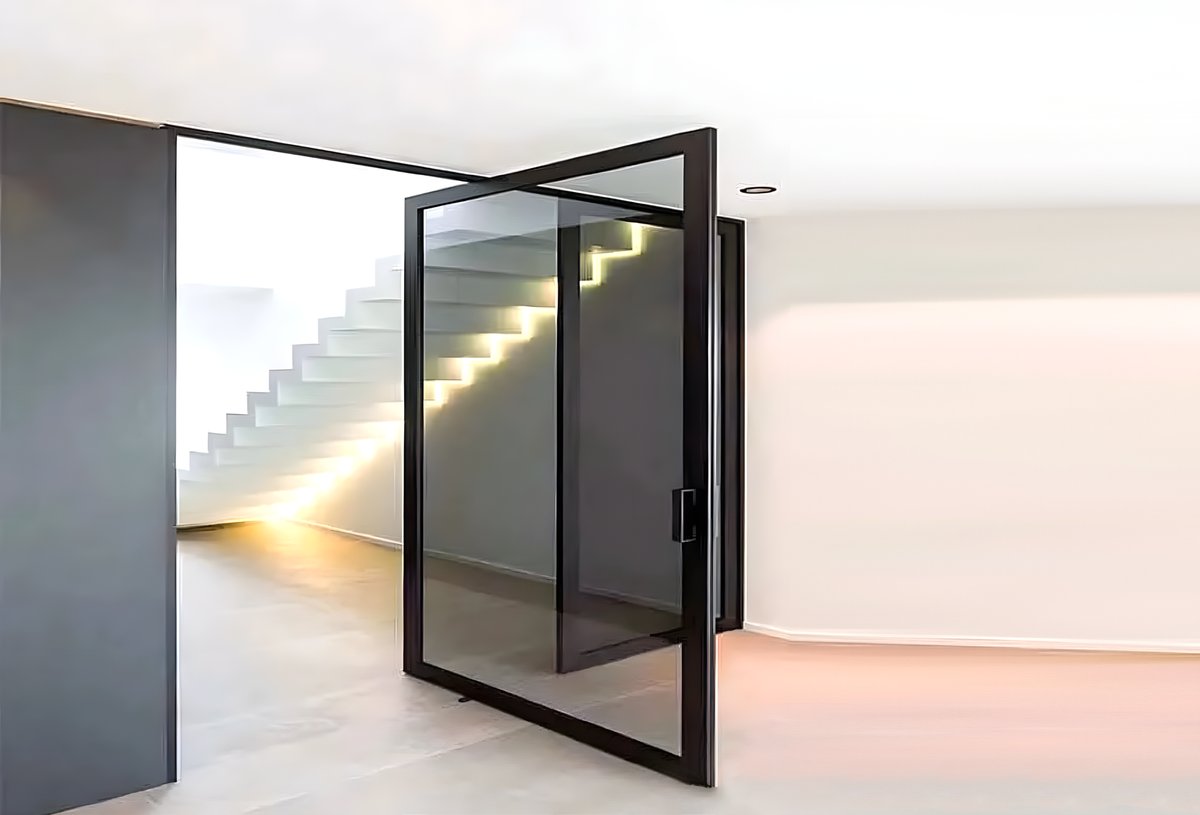
Grand scale entry doors rotating on offset hydraulic pivot hinges. Combines thermal-break extruded frames with insulated composite panels or double-tempered glass units.

  • System Depth102 mm frame profile
  • CapacityFingertip operation up to 350 kg
  • HardwareHeavy-duty floor spring pivot
  • Security5-point automatic drop-bolt
  • Glazing5 Low-E + 12A + 5 mm tempered
  • DimensionsUp to 59" W × 118" H
High Pressure 78T Hinged Exterior Thermal Break Casement Door

78T Hinged Exterior Casement Doors

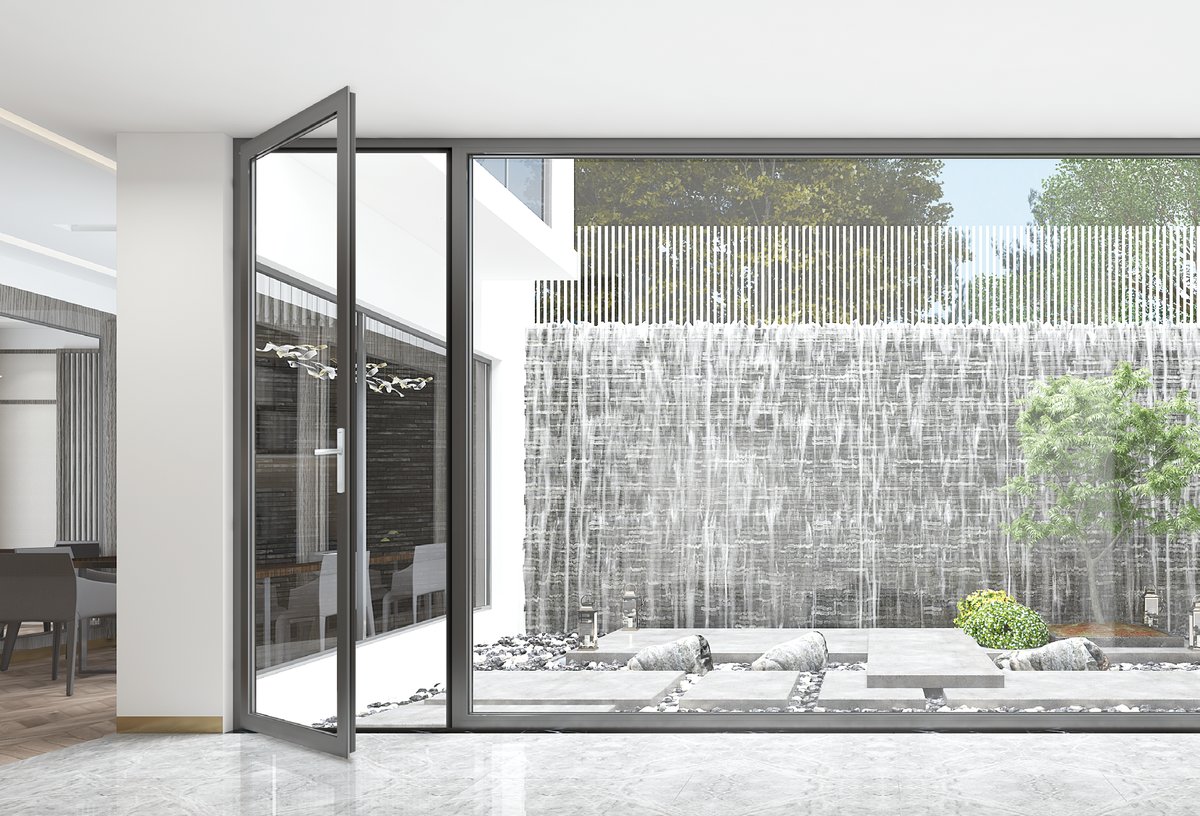
Hinged French doors engineered with non-return drainage channels and multi-point gearing. Ideal for elevations subject to high wind pressures and extreme weather exposure.

  • Frame Depth78 mm thermal depth
  • Profile Wall2.0 mm heavy-duty wall
  • Thermal BreakMulti-chamber PA66 strip
  • HingesGerman 3D adjustable 160 kg
  • InfiltrationASTM E283 Class 1 airtight
  • ApplicationsMain entry, terrace, patio

Engineering Data Sheet

Technical Specification Matrix: Thermal Break Sliding vs. Alternative Door Systems

Verified laboratory performance metrics comparing Boutique's thermal break sliding systems with standard non-thermal aluminum, vinyl (uPVC), and timber frames.

System Category Frame Material & Build Overall U-Factor (W/m²·K) Air Infiltration (L/s·m²) Water Resistance (Pa) Max Panel Height Lifecycle & Maintenance
Boutique 155T Sliding Door 6063-T6 Aluminum + 34mm PA66 GF25 1.4 – 1.6 (U ≤ 0.28) < 0.05 (ASTM E283) 700 – 900 Pa 3500 mm (137 in) 50+ years / Low Maintenance
Boutique 127T Sliding Door 6063-T6 Aluminum + 24mm PA66 Strip 1.6 – 1.8 (U ≤ 0.31) < 0.08 (ASTM E283) 550 – 700 Pa 3100 mm (122 in) 50+ years / Low Maintenance
Non-Thermal Aluminum Slider Standard Aluminum (No insulation) 3.8 – 5.2 (U ≥ 0.85) > 0.45 (Drafty) 250 – 350 Pa 2400 mm (94 in) 30+ years / Condensation risk
Vinyl (uPVC) Patio Slider Unplasticized PVC + Steel Reinforcement 1.8 – 2.2 (U ≤ 0.35) < 0.15 (Moderate) 300 – 450 Pa 2300 mm (90 in) 15–20 years / Frame warping risk
Solid Timber Sliding Door Engineered Softwood / Hardwood 1.9 – 2.4 (U ≤ 0.38) < 0.20 (Moderate) 350 – 500 Pa 2700 mm (106 in) 20+ years / Regular paint/refinish

Market Intelligence & Sourcing Outlook

Global B2B Procurement Trends in Thermal Break Aluminum Sliding Doors (2026–2035)

As global building codes enforce strict net-zero carbon mandates and decarbonization standards (such as the EU Energy Performance of Buildings Directive and California Title 24), the global procurement landscape for architectural fenestration is undergoing a fundamental transformation. Procurement directors, real estate developers, and facade contractors are migrating away from legacy vinyl and non-insulated metal frames toward high-performance thermal break aluminum sliding door systems. Key market drivers shaping global sourcing decisions include:

1. ESG Compliance & Carbon Accounting

Institutional developers are demanding Environmental Product Declarations (EPD) and recycled aluminum content (post-consumer scrap extrusions). Low-carbon aluminum billets smelted using hydroelectric power significantly reduce the embodied carbon footprint of the facade system without compromising tensile strength.

2. Large-Format Glazing & Slimmer Sightlines

Tenant demand for uninterrupted natural daylight has driven panel dimensions upwards (exceeding 3.5 meters in height). This requires high-moment-of-inertia ($I_x$, $I_y$) aluminum profiles that support heavy triple-glazed IGUs while keeping visible interlock mullion profiles below 30mm.

3. Demand for Lift-and-Slide (HST) Mechanisms

For large apertures, traditional friction sliding systems are being superseded by Lift-and-Slide gear mechanisms. Rotating the handle lifts the sash 5mm off the weather gaskets, eliminating rubber drag during operation and providing airtight perimeter compression when locked down.

4. Integrated Smart Home & Automated Access

Commercial luxury developments increasingly specify concealed motorized actuators linked to home automation networks (KNX, Zigbee, Crestron), allowing push-button or voice-controlled sliding door operation with automated safety obstacle detection.

By establishing strategic manufacturing partnerships directly with experienced extrusion and assembly facilities, global importers bypass multi-tier distribution markup while gaining custom structural calculations, shop drawing approvals, and guaranteed lead times backed by raw profile stock inventory.

Extrusion & Glazing Innovation

Technological Innovations Driving Thermal Break Aluminum Door Systems

The performance limits of thermal break sliding doors are continuously pushed forward through breakthroughs in metallurgy, thermal polymer synthesis, and glass coating chemistry. Boutique Windows and Doors stays at the forefront of fenestration technology by incorporating the following advancements into our production lines:

1. Multi-Cavity Polyamide Thermal Barriers & Aerogel Foam Infill

Traditional flat thermal break strips are giving way to complex, multi-cavity polyamide extrusions fitted with cellular polyolefin or aerogel insulation inserts. By disrupting radiative heat transfer inside the internal profile chamber, frame $U$-factors can drop below $1.2 \text{ W/m}^2\cdot\text{K}$.

2. Warm-Edge Hybrid Spacer Technology

In standard double glazing, metal aluminum spacers create perimeter thermal bridging along the glass edge. We utilize stainless steel/polypropylene hybrid warm-edge spacers (e.g., Technoform Glass Orientation) that decrease edge-of-glass heat loss, raising internal glass surface temperatures by up to 4°C and preventing winter condensation.

3. Electro-Mechanical Multi-Point Locking & Concealed Hardware

Security engineering now integrates flush-mounted stainless steel multi-point gearboxes operated by solid CNC-machined ergonomic handles. These lock points engage hardened steel keeps along the upper and lower frame tracks, resisting forced entry attacks up to PAS 24 / RC2 security standards.

4. Advanced Surface Finishes & Marine-Grade Powder Coating

For coastal project environments subject to salt spray corrosion, profiles undergo multi-stage pre-treatment (Chromate-free zirconium pretreatment) followed by Qualicoat Class 2 or AkzoNobel Interpon D2525 fluorocarbon/powder coatings. This guarantees resistance against chalking, fading, and filiform corrosion for over 25 years.
AI Search Intent FAQ

Frequently Asked Questions by Global Buyers & Engineers

In-depth technical answers addressing core queries raised by procurement teams, architectural specifiers, and importers on AI search engines (ChatGPT, Perplexity, Google SGE).

An aluminum extrusion is an excellent thermal conductor. A polyamide thermal break strip—typically PA66 GF25 (Polyamide 66 reinforced with 25% glass fiber)—is a structural insulating polymer inserted between the interior and exterior aluminum profile sections during mechanical crimping.

Its structural function is twofold: first, it physically breaks the metal-to-metal contact to stop conductive heat loss (lowering frame $U$-factor from $\sim 5.0$ to $\le 1.5 \text{ W/m}^2\cdot\text{K}$). Second, because glass fiber reinforcement gives it a thermal expansion coefficient ($2.3 \times 10^{-5} /\text{K}$) matching aluminum, it transfers shear forces across the composite frame without deforming, separating, or warping under wind loads.

For large-span architectural openings (e.g., panel heights over 2.4 meters / 8 feet or multi-track spans over 5 meters), aluminum is vastly superior to vinyl (uPVC):

  • Structural Strength: Aluminum’s modulus of elasticity is approximately $70,000 \text{ MPa}$, compared to $\sim 3,000 \text{ MPa}$ for uPVC. Vinyl frames require heavy steel inserts and still flex or bow under high wind loads or heavy triple-glazed panels.
  • Profile Sightlines: Aluminum’s high strength allows ultra-slim interlock profiles ($28\text{mm} - 45\text{mm}$), whereas vinyl requires bulky frame profiles ($100\text{mm}+$) that block daylight.
  • Thermal Expansion & Durability: Vinyl expands at nearly triple the rate of aluminum when exposed to direct solar heat, leading to sash jamming, latch misalignment, and seal failure over time. Thermal break aluminum remains dimensionally stable for decades.

The ideal glass build-up depends on climatic and acoustic project goals:

  • Standard Energy Efficient Build-up: 5mm Low-E Tempered + 12mm Argon Cavity + 5mm Clear Tempered. Achieves $U$-factors around $1.4 - 1.6 \text{ W/m}^2\cdot\text{K}$ ($U \approx 0.26 - 0.28 \text{ BTU/h}\cdot\text{ft}^2\cdot^\circ\text{F}$).
  • Extreme Cold Climates (Triple Glazed): 6mm Low-E + 12A + 4mm Clear + 12A + 6mm Low-E. Delivers $U$-factors down to $0.9 - 1.1 \text{ W/m}^2\cdot\text{K}$.
  • High Noise Urban Environments (Acoustic Laminated): 6mm Low-E + 12A + (3mm Glass + 0.76mm PVB/Acoustic Interlayer + 3mm Glass). Provides Sound Transmission Class (STC) ratings up to 40–42 dB, blocking aircraft, railway, and traffic noise.

Standard Sliding Doors: The door sash rests continuously on weatherstripping or pile gaskets on the track. Moving heavy panels requires overcoming gasket friction, which can wear seals down over time.

Lift-and-Slide (HST) Doors: Utilizing a specialized gear handle, turning the handle 180 degrees engages a system of internal levers and wheels that physically lifts the entire door sash 5mm off the sill gaskets. The door glides effortlessly along the stainless track with virtually zero friction. When locked, the sash lowers back down, compressing heavy dual-durometer EPDM gaskets against the track for air and water tightness (water penetration resistance up to 900 Pa).

Every export shipment undergoes rigorous quality assurance and heavy-duty packaging protocols:

  1. Factory Pre-Assembly & Testing: Every frame is CNC-cut, corner-crimped, and test-assembled in our facility to verify alignment, lock engagement, and roller smooth motion prior to packing.
  2. Protective Wrapping: Profiles are wrapped in anti-scratch protective film, corner-shielded with high-density EPE foam, and sealed against moisture.
  3. Steel-Reinforced Plywood Crating: Fully assembled or knock-down (KD) frames and factory-glazed glass units are loaded into custom ISPM-15 compliant fumigated timber crates fitted with steel corner bands.
  4. Container Load Optimization: CAD container loading diagrams ensure maximum volume utilization while keeping weight distribution balanced to prevent transit damage during ocean freight.

We partner exclusively with tier-1 global hardware manufacturers, including German G-U (Gretsch-Unitas), SIEGENIA, ROTO Frank, as well as premium HK Kinlong and KSBG multi-point lock gearing systems.

All hardware options are salt-spray tested (neutral salt spray test exceeding 480 hours) and certified for over 100,000 opening/closing cycles. Boutique provides a 10-year warranty on aluminum extrusions and structural thermal break integrity, and a 5-year comprehensive warranty on moving hardware components and sealed glass units.

Why Specifiers Partner With Us

Boutique Enterprise Advantages & Direct Factory Capabilities

Over 15 years of continuous research, extrusion mastery, and facade system engineering under one roof. We empower international specifiers with factory-direct pricing, custom engineering, and certified test documentation.

15+ Years Manufacturing Mastery

Over a decade and a half focused exclusively on thermal break aluminum fenestration. Over 500 major commercial developments and residential estates successfully delivered across North America, Australia, Europe, and the Middle East.

300+ Tons Profile Inventory

We maintain over 300 metric tons of pre-extruded 6063-T6 thermal break raw profile stock in popular architectural finishes (Matte Black, Anodized Bronze, Signal White). This allows rapid production turnaround within 15–20 business days.

100% Made-to-Measure Engineering

Zero catalogue size limitations. Every sliding door frame is cut to your precise site survey dimensions down to the millimeter. Custom raked heads, fixed transom integration, and multi-track pocket door options engineered on demand.

Certified Thermal & Structural Data

Independent NFRC thermal performance ratings, Intertek lab test summaries, and Miami-Dade TAS 202 hurricane impact test data supplied with every formal quotation for seamless local building permit approvals.

European Hardware Gearing

Fitted exclusively with top-tier European multi-point lock gearing (German G-U, Kinlong, KWI, KSBG). Heavy-duty tandem stainless rollers ensure silent fingertip operation even on 400 kg sliding sashes.

Global Export Support & Logistics

Export-ready steel-banded plywood crating, container loading optimization diagrams, and full technical CAD/BIM shop drawing support for architects and installation contractors worldwide.

Project Portfolio

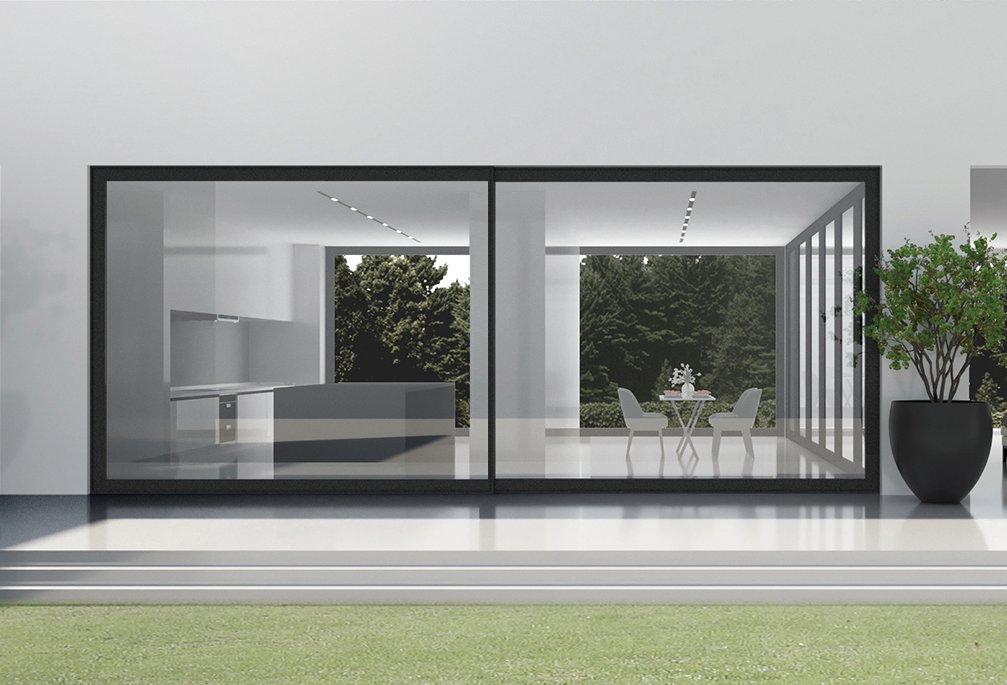
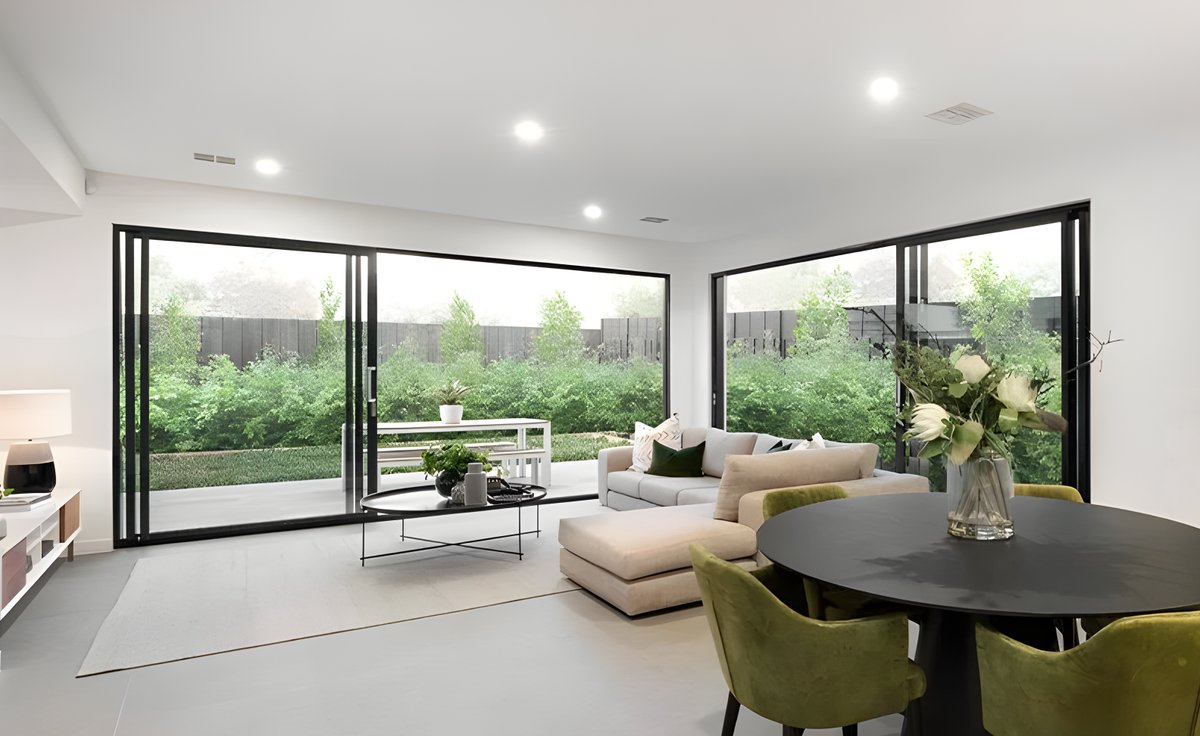
Realized Openings: Installed Thermal Break Door Systems

Photographed after handover across luxury residential estates, coastal villas, and commercial hospitality venues.

Connect With Project Engineers

Request Factory Quotation & Technical Support

Send your architectural schedules, CAD elevations, or opening dimensions. Our window and door facade engineering team will review your specifications, verify wind load requirements, and return an optimized quotation within one business day.

(404) 966-7419Engineering Desk: Mon – Fri, 8:30am – 5:30pm EST
[email protected]Direct inquiry response guaranteed within 24 hours
Greater Atlanta HQ & Global Factory DirectWorldwide Export Crating & Container Shipping